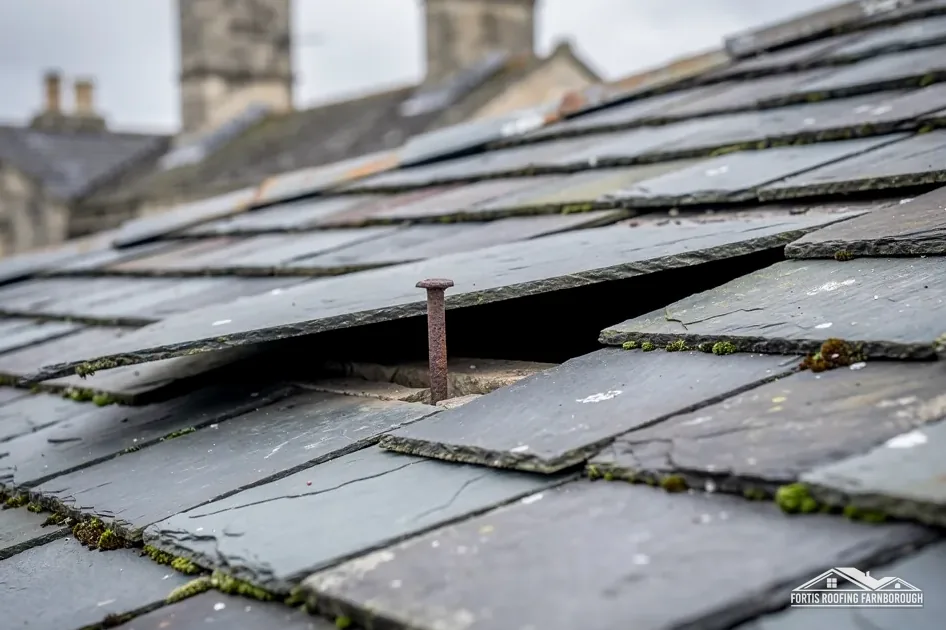
Steep hand-made clay tile
Hart's appraisal records hand-made clay tile or slate roofs, and says many steep pitches suggest buildings once thatched.

Steep clay-tile and slate roofs in a historic Whitewater valley market town
Odiham is a small historic market town in the Whitewater valley, with 131 listed buildings within 500 m of its centre. Roofs here are surveyed before they are priced once.
Hart's appraisal records hand-made clay tile or slate roofs, and says many steep pitches suggest buildings once thatched.

Historic Odiham's materials include brick and stucco, hand-made hung clay tiles and roof tiles, and timber framing.

Housing on Odiham's edges began in the 1920s after the manor lands were divided and sold.
Map of Odiham with North Warnborough, Hook, Crookham Village, Crondall marked around it.
Map data © OpenStreetMap contributors. Loads only when you ask for it.
North Warnborough lies to the north-west, Hook to the north-west, Crookham Village to the east, Crondall to the south-east, and Hartley Wintney and Elvetham Heath to the north-east.
About 10.9 road miles west of Farnborough · Hart District Council and Hampshire County Council.
Odiham, town centre and Article 4
The councils behind an Odiham roof job, what Hart's 2022 appraisal says about its roofs and materials, and what the 1970 town-centre direction, the Grade I church and the Grade II* houses mean for a repair.

| No. | Chapter | The figure it turns on |
|---|---|---|
| 01 | Hart's planners, Hampshire's licence, Rushmoor's team | Hart plans; Rushmoor's team inspects |
| 02 | Manor lands, 1920s edges and a steep-pitched core | Conservation area designated 1979 |
| 03 | The 1970 town-centre direction and Grade I church | 131 listed buildings within 500 m |
Chapter 01 of 03
| Role | Body for Odiham addresses |
|---|---|
| Planning authority | Hart District Council |
| County council and highway authority | Hampshire County Council |
| Building control | Hart and Rushmoor Building Control Partnership |
| Scaffold licence on the highway | Hampshire County Council; scaffold firm applies |
Measured by road from the A325 Farnborough Road, Odiham is 10.9 miles to the west. Planning is Hart's, the roads are Hampshire's, and building control comes from a Rushmoor team under a partnership that has run since July 2015. In a town with 131 listed buildings in 500 m of its centre, the planning side matters as much as the inspection side.
The inspection side follows the Planning Portal's two ceilings: 25 per cent of the building envelope and 50 per cent of the roof. A historic house with a steep roof presents a large roof area, so even a sizeable patch of reslating may sit inside the 50 per cent ceiling, and the survey measures the slope and the roof as a whole before saying so. Weight is a separate gate: once a new covering is 15 per cent or more heavier, Building Regulations approval follows, and the Planning Portal tells owners to have an engineer or surveyor look at the structure before starting, however small the area. Old and new coverings are compared in the survey.
Hart and Rushmoor's building control can be reached on 01252 398715, and you may choose a private registered approver instead. On an old timber frame the structural check matters more than usual, since the timbers were cut for the weight of the original covering.
On an Odiham street, scaffold usually means the pavement, and that needs Hampshire's licence under section 169 of the Highways Act 1980. Hampshire County Council names the scaffolding company as the applicant. Hampshire charges £211.90 for the first 2 weeks and £72 for each further 2, sets a notice of ten clear working days, counted before the licence begins, and does not extend a licence once issued. Scaffold in a private yard needs none.
A High Street frontage leaves little room, so we settle where the scaffold stands, how much pavement stays open and when deliveries arrive, and the neighbouring shops and homes hear the dates before work starts.
Nearby, the Basingstoke Canal conservation area also appears in the planning data around Odiham, so a house close to the waterway is worth checking separately from one in the town centre. The map decides which areas include an address, and the report names each one with the date of the check.
Chapter 02 of 03
Odiham in dates and numbers
Hart's November 2022 appraisal records that major housing on the edges of Odiham and North Warnborough began in the 1920s, after the manor lands were divided and sold, and that by the Second World War houses stood on Crownfields and along Dunley's Hill. The conservation area was designated in 1979, and the 2021 Census counted 5,596 usual residents in the parish.
The appraisal records that the roofs in Odiham's conservation area are hand-made clay tiles or slate, and that many steep pitches suggest the buildings were once thatched. The pitch is part of what the building is, and a repair keeps it. The appraisal also lists the building materials of historic Odiham as brick and stucco, hand-made hung clay tiles and roof tiles, and timber framing that usually shows only on side elevations. That is a rich palette, and each element has its own way of failing.
Hand-made clay tiles are slightly uneven, and they weather to a mixed colour that a machine-made tile cannot match, so a repair draws on reclaimed or specially made tiles. In HomeBuilding's figures clay tile runs 60-80 years and Welsh slate 100+ years, typical ranges and never promises, so the condition of your own slopes is what counts.
The code of practice for slating and tiling is BS 5534:2014+A2:2018, which Marley notes is not required by law. Even so, the survey reads the fixings against it: nails or clips on every slate that needs them, and ridge and hip tiles held by more than mortar alone.
A timber frame that shows only on side elevations still carries the roof, and its joints move. Where a side gable shows timber, the junction between frame and roof is the first place a leak tends to start. The survey looks at the wall plate, the eaves and the gable junction for movement and for water that has found its way in. Where stucco meets a roof the flashing has to stay sound, because water behind stucco stays there. Our slate roofing page explains how slate is surveyed and repaired.

The result of every look goes into your report, with photographs, before a price is given, and a copy can go to a surveyor acting for a buyer if you wish.
Chapter 03 of 03
| Designation | In Odiham | For roof work |
|---|---|---|
| Conservation area (1979) | Odiham, with the Basingstoke Canal area | Ask Hart before changing a roof's look |
| Article 4 direction (1970) | Odiham Town Centre, whole dwelling | Ask Hart before alterations to the dwelling |
| Article 4 directions | West Street (added after 1998) and 168 High Street | Named on Hart's list; check by address |
| Grade I listed church in use | Church of All Saints (NHLE 1092160) | Church of England faculty, not listed building consent |
| Grade II* listed | 36 High Street, almshouses, King's Barn | Listed building consent for work affecting character |
The National Heritage List holds 131 entries within 500 m of Odiham's centre. They include the Church of All Saints, listed Grade I on 24 November 1961 (NHLE 1092160), and three Grade II* buildings: 36 High Street (NHLE 1092174, first listed 8 July 1952), the almshouses (NHLE 1092192) and King's Barn (NHLE 1244231).
Odiham stands out on Hart's list. The Odiham Town Centre direction dates from 1970 and covers the whole dwelling, so a change that might pass without a planning application elsewhere is a matter for Hart here. Hart's page also says West Street, Odiham, was added a couple of years after the 1998 directions, and its list names a direction at 168 High Street. For any house in the centre, the first step is to ask Hart whether a direction reaches the address and what it covers, and we do so before pricing.
Re-hanging the same clay tiles, or swapping a slipped slate for a matching one, keeps what was there, and the original is photographed first so the match can be demonstrated. Whether a stack may be reshaped is for Hart to say.

The Church of All Saints is an Anglican church in use, which puts its roof work under the faculty system and the ecclesiastical exemption, outside listed building consent from Hart. For the Grade II* houses and barn, listed building consent comes first wherever their character would be affected, so Hart sees our repair proposal in advance, naming the tiles to match and the lead weight for each flashing. Lead for flashings comes in graded weights, each carrying a code number.
Hart's November 2022 appraisal covers Odiham and North Warnborough together. If your house stands on the road between them, the appraisal's boundaries are the council's to draw and its map settles which side you are on, which matters because Odiham's Article 4 directions are tied to the Odiham areas.
On a steep-roofed house the chimney stack takes the weather on every face. The survey checks the flaunching, the cap of mortar that sheds water, the pots, the pointing and the flashings at the stack's base, and photographs each. Our chimney repairs page sets out the checks.
Hart's list names the direction and describes it as covering the whole dwelling, so a house in the centre may be inside it. Whether yours is depends on its address, which we ask Hart before pricing. A repair that matches the old work restores what was there, and the answer is set down in your report, dated.
Swapping coverings changes how a roof looks, so in a conservation area Hart is asked before work, and a covering 15 per cent or more heavier also needs approval under the Building Regulations. Hart's appraisal says the roofs are hand-made clay tiles or slate, and that many steep pitches suggest former thatch, so the pitch is kept.
No. All Saints is listed Grade I, but an Anglican church still in use is covered by the ecclesiastical exemption, so its roof work follows the faculty system. Hart's listed building consent is the route for buildings outside that exemption, among them the Grade II* almshouses, houses and King's Barn.
The scaffolding company is named as the applicant on Hampshire County Council's page, which spares you the form. Hampshire charges £211.90 for the first 2 weeks, needs a notice of ten clear working days, and gives no extensions. Scaffold that stays within a private yard is outside the licence system.
Get your free roof quote
Give us your street and a few words on the fault, and a survey is booked.
10-year workmanship guarantee, in writing.