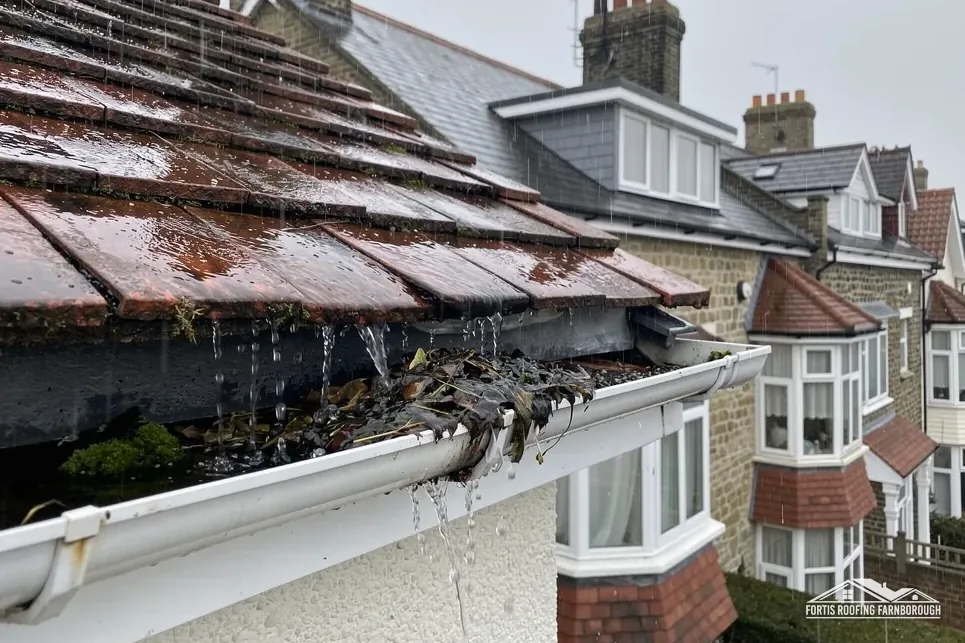
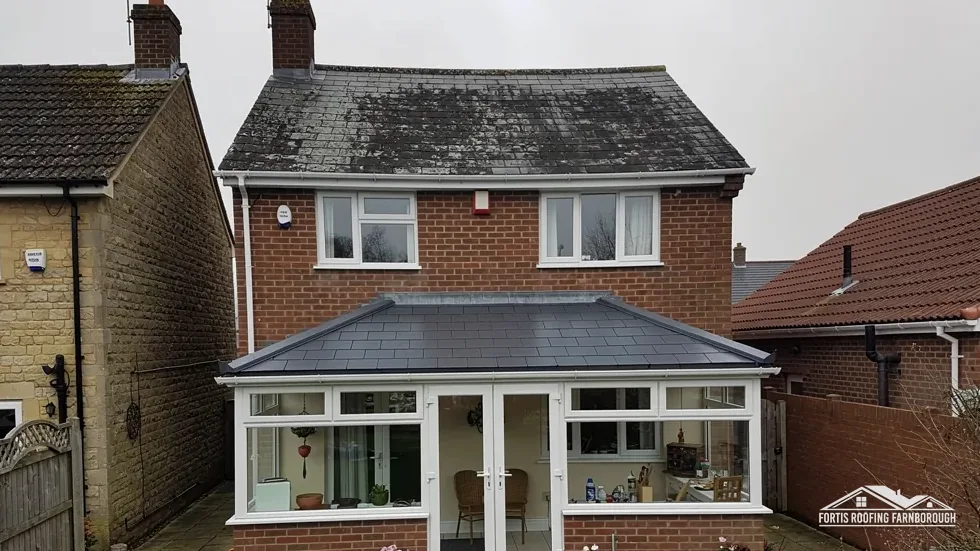
Whitmore Lane cottages
Whitmore Lane has a row of relatively unaltered 1890s semi-detached cottages, says the conservation area statement.
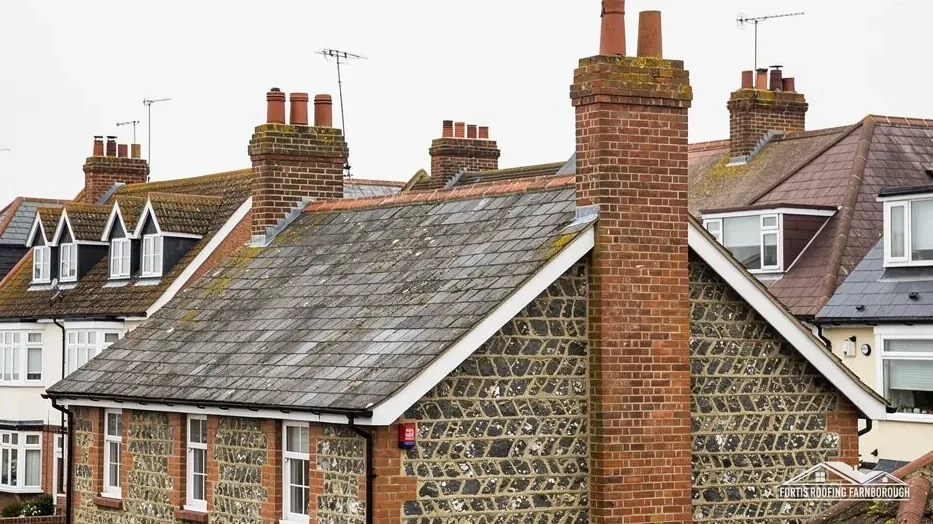
Victorian and Edwardian roofs, from Whitmore Lane cottages to the High Street
Sunningdale's village core is Victorian and Edwardian in the main, with slate-roofed High Street buildings beside brick and render. Each roof is assessed by itself and priced once.
Whitmore Lane has a row of relatively unaltered 1890s semi-detached cottages, says the conservation area statement.
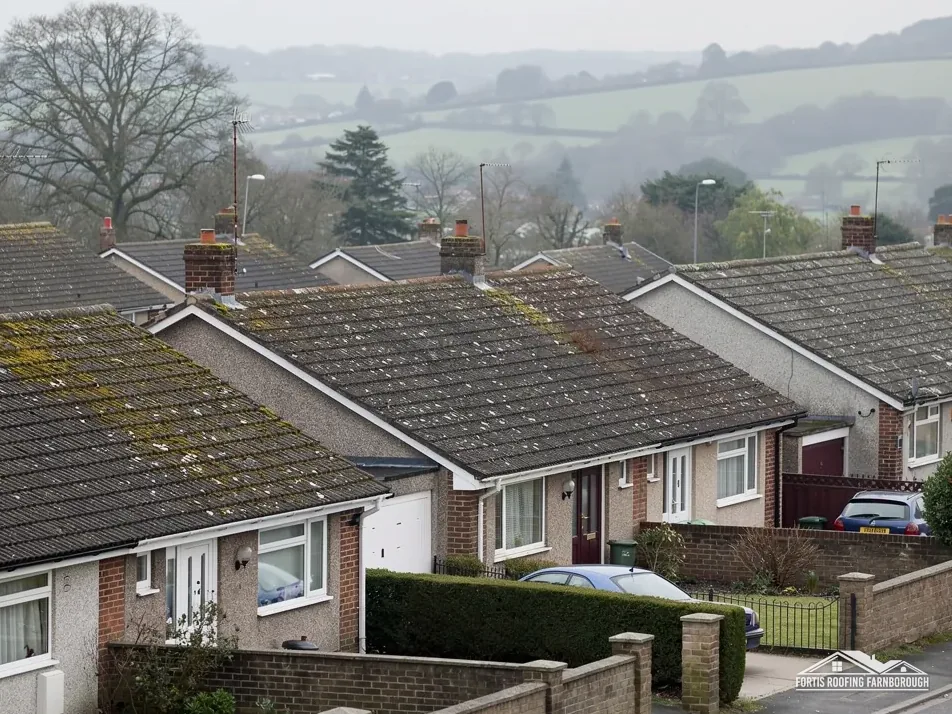
Trinity Crescent has semi-detached houses of the 1930s in an Arts and Crafts style, according to the statement.
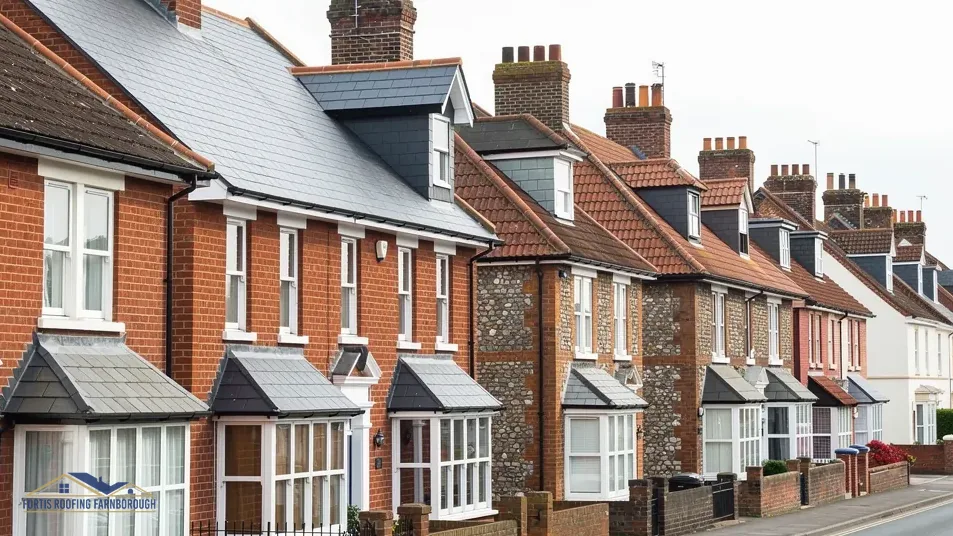
The High Street mixes slate-roofed buildings with brick and rendered ones, many with timber sash windows.
Map of Sunningdale with Sunninghill, South Ascot, Ascot, Windlesham marked around it.
Map data © OpenStreetMap contributors. Loads only when you ask for it.
Virginia Water is east of the village; Sunninghill and Ascot sit north-west of it, South Ascot west, and Windlesham and Bagshot south-west.
About 10.6 road miles north-east of Farnborough · Royal Borough of Windsor and Maidenhead (unitary).
Sunningdale, slate, brick and render
How the Royal Borough regulates a Sunningdale roof job, what its conservation area statement records of the village's Victorian, Edwardian and 1930s housing, and what the Article 4 direction and the church mean for repairs.

| No. | Chapter | The figure it turns on |
|---|---|---|
| 01 | RBWM's permission and inspection | RBWM permits and inspects |
| 02 | Victorian, Edwardian and Arts and Crafts | 5,638 residents, ONS Census 2021 |
| 03 | One of the Royal Borough's 27 conservation areas | 27 conservation areas in RBWM |
Chapter 01 of 03
| Role | Body for Sunningdale addresses |
|---|---|
| Planning authority (unitary) | Royal Borough of Windsor and Maidenhead (RBWM) |
| Highway authority | RBWM |
| Building control | RBWM, its own service |
| Scaffold licence on the highway | RBWM; permission from the council |
Out along the A325 Farnborough Road reckoning, Sunningdale is 10.6 road miles from Farnborough, to the north-east. The Royal Borough of Windsor and Maidenhead is unitary, so a single authority deals with planning, building control and the highway on which a scaffold stands, with no county tier between a Sunningdale householder and the Royal Borough.
RBWM's guidance on building control counts the renewal of a roof's tiling or felt as renovation of a thermal element, and a change in the weight of the tiling is on the same list. It gives no percentage. The Planning Portal's national figures, 25 per cent of the building envelope and 50 per cent of the roof, mark the line between a repair and a job that needs an application. On a slate roof in the High Street, replacing a few slipped slates sits inside the line, whereas taking an entire slope back to the battens does not.
Replacing slate with a heavier covering raises the weight question. Once the added load reaches 15 per cent, approval under the Building Regulations and a structural check are required, and the old and new coverings are compared before material is ordered. Our slate roofing page describes the way a slate slope is inspected and mended.
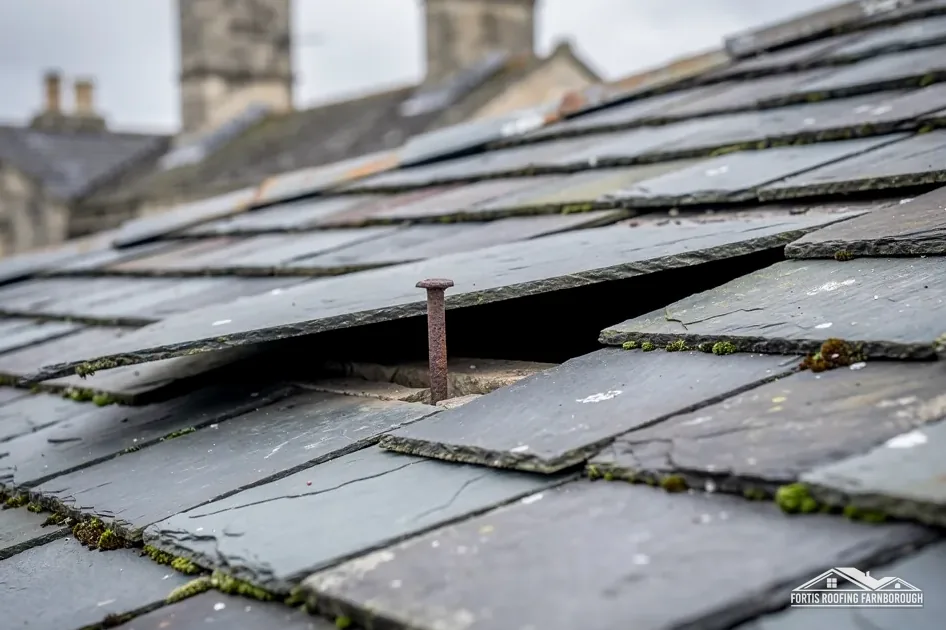
On a slate roof the fixings matter more than the slate: nails corrode, and a slate that has slipped has usually lost its fixing and not broken. Cupa says hook fixings are unsuitable on any pitch under 25 degrees, and BS 5534 puts the minimum pitch for natural slate at 20 degrees, so the pitch of each slope is measured before a repair method is chosen.
Before scaffolding goes up on a Sunningdale road, RBWM expects the council's permission to be in place. It publishes no fee, and fines of up to £5,000 are listed where a scaffolding licence is breached. The applicant goes unnamed there, so the scaffolder is asked first. A scaffold kept within a private plot needs none.
With the A30 running through the village, any scaffold near a main road is planned carefully for pedestrians and traffic, and the dates are shared with neighbours.
Should the roof be leaking before the plan is agreed, stopping the water comes first, and the longer-term repair and its permission follow once the house is dry.
Chapter 02 of 03
Sunningdale in sourced figures
The Royal Borough's conservation area statement describes the village core of Sunningdale as Victorian and Edwardian in the main. Whitmore Lane has a row of relatively unaltered 1890s semi-detached cottages, and Trinity Crescent has 1930s semi-detached houses in an Arts and Crafts style. The 2021 Census counted 5,638 usual residents in the civil parish.
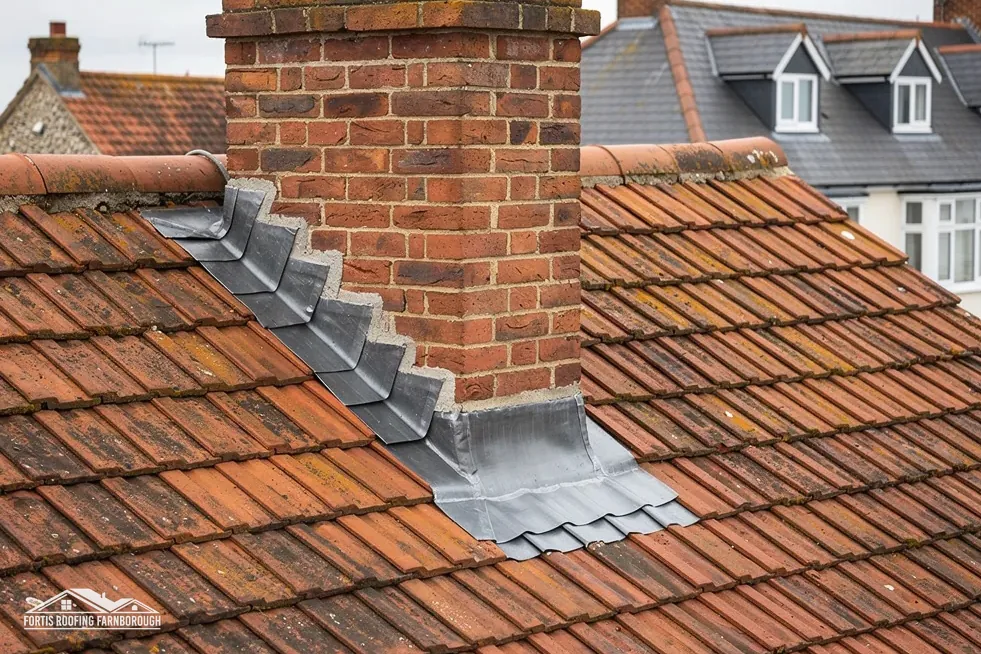
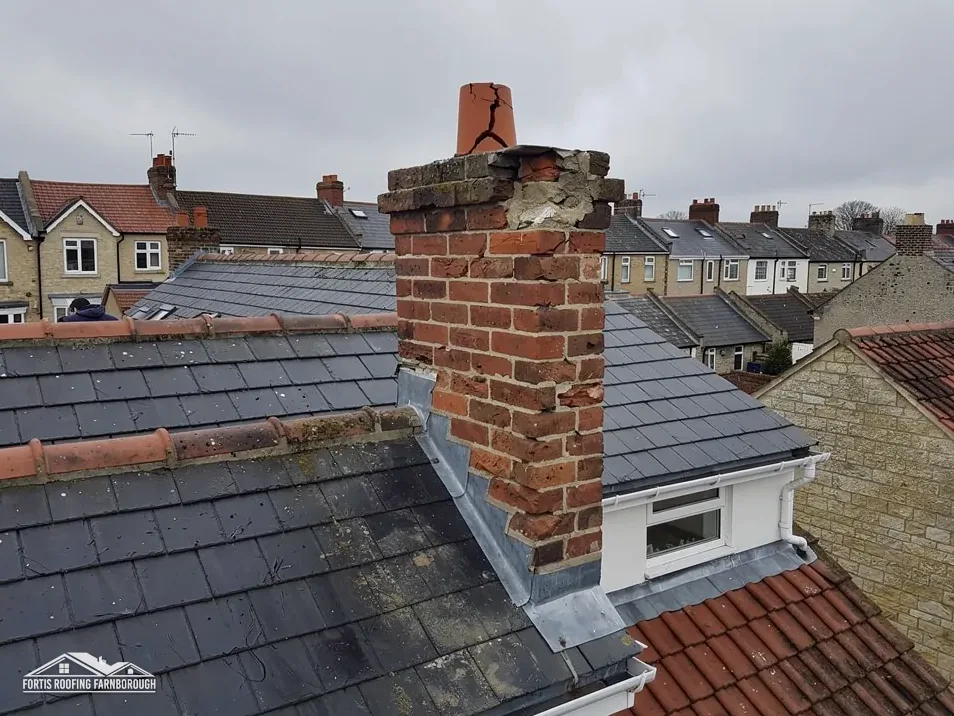
The same statement says the bricks used in Sunningdale are orange-red in the main, and that the High Street mixes slate-roofed buildings with brick and rendered ones, many with timber sash windows. A render finish brings its own roof issues: the junction between a rendered wall and a slate roof depends on a sound flashing, and a failed one lets water behind the render. We lift those junctions on the survey and photograph what is behind them.
A row of semi-detached cottages puts pairs of roofs along one street, with party walls and chimney stacks shared between each pair. A repair to one is argued from evidence that may apply to the next, which is why each slope is recorded separately and compared.
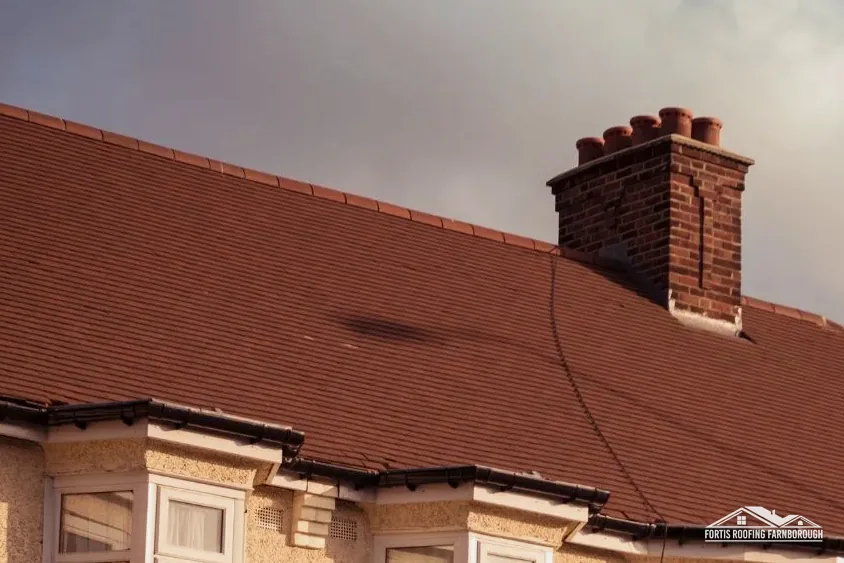
Each pair of 1930s semis in Trinity Crescent has its own fixings, felt and ridge bedding. Marley notes that the 2014 revision of BS 5534 made clear mortar's tensile strength is not, by itself, a fixing to rely on, so a ridge of that decade is examined for clips or screws and mechanical fixing is recommended wherever mortar is the only hold.
With heathland and Windsor Great Park close by, trees may overhang a roof, and leaf litter then gathers in gutters and valleys. The survey notes which outlets sit under trees and photographs them, because an outlet choked with leaves sends rain down the face of the wall.
Edwardian houses add their own details to a Victorian palette: valley gutters lined with lead between two slopes, bay roofs, and tall stacks. A valley is the internal angle between two slopes, and it carries more water than any other part of a roof, so each valley is lifted at its lowest point, photographed, and described in the report.
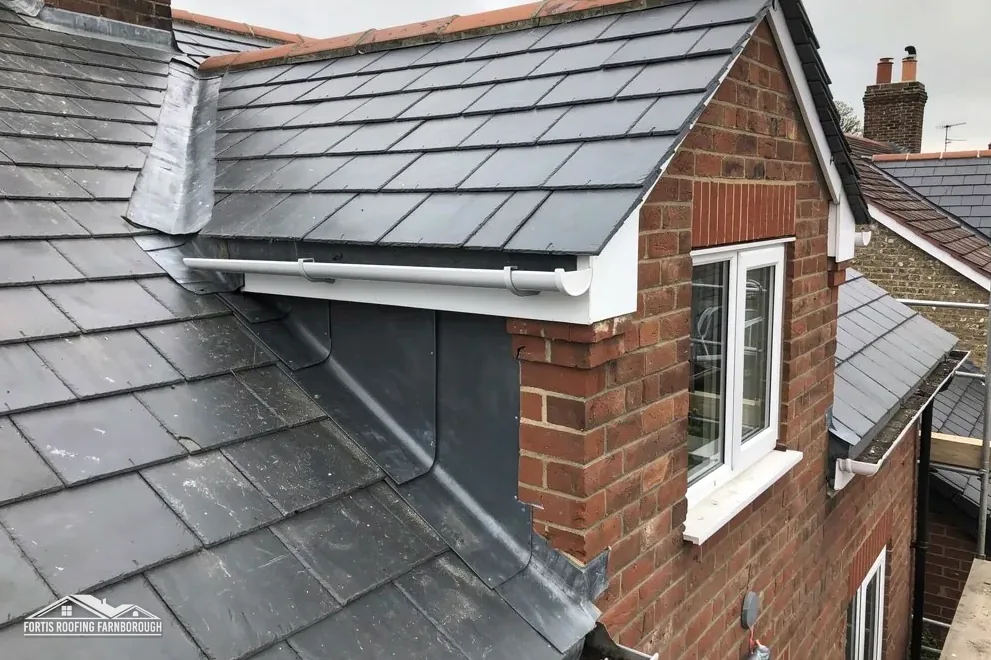
The 1923 Victoria County History says Holy Trinity Church was first built in 1839 and substantially rebuilt in 1887, in red brick relieved with flint work and bands of purple brick. It is a reminder that brick, flint and banding are part of the village's character, and that a repair to an older roof matches materials as closely as it can. Our lead roofing page explains how flashings are renewed on older roofs without changing their appearance.
Chapter 03 of 03
| Designation | In Sunningdale | For roof work |
|---|---|---|
| Conservation area | Sunningdale, one of RBWM's 27 | Ask RBWM before changing a roof's look |
| Article 4 direction | Chobham Common, Sunningdale | Caravans on the common, not roofs |
| Listed building | Checked on the National Heritage List by address | Listed building consent for work affecting character |
| Building control test | Planning Portal, nationally | Under 25 per cent of the envelope and 50 per cent of the roof |
Sunningdale is one of RBWM's 27 designated conservation areas, and RBWM's own list of Article 4 directions includes Chobham Common, Sunningdale, which names the village. A search around the village point found one listed building within 500 m, and each listing is looked up by address.
The statement for the village is about how it looks, and the High Street, Whitmore Lane and Trinity Crescent are the places where roofs show most. Restoring the old covering, ridge and chimney keeps that look intact. A different material, a reshaped ridge or a lowered stack alters it, and those are put to RBWM with photographs and measurements before a price is set.
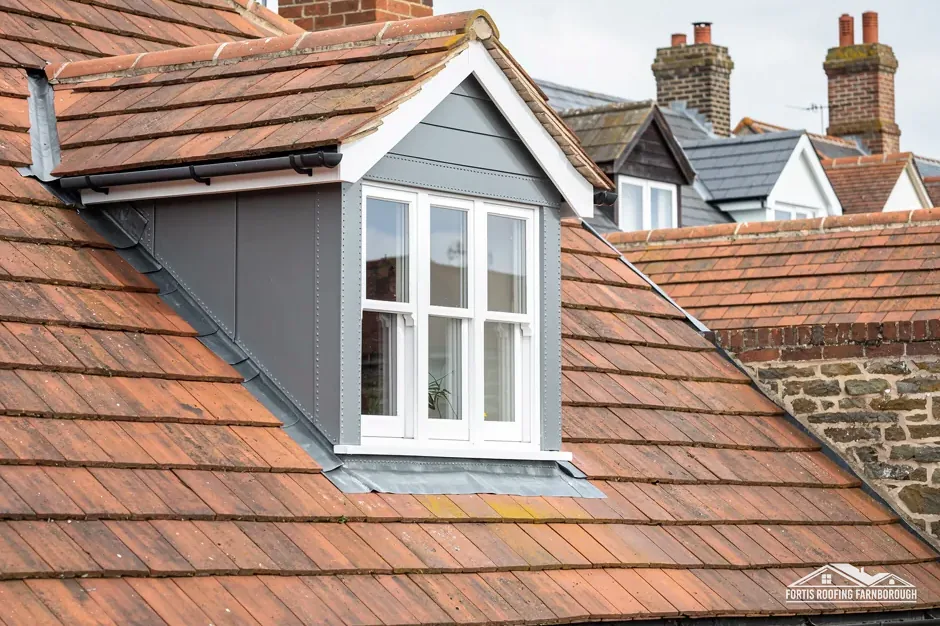
The statement's description of the High Street puts sash windows and slate roofs side by side. A new opening for a roof window or skylight in the front slope is a visible change, so it is a question for the council, whereas repairing an opening already there is not.
RBWM's list names Chobham Common, Sunningdale, and describes it as a restriction on using the land for stationing caravans, limited to 28 days a year in total. That concerns the common, not house roofs, yet we still put your address to RBWM for a check against every direction. We ask before pricing, and the reply is written into your report. Our chimney repairs page explains how stacks are examined.
The check is made on every Sunningdale job, old house or new, since a boundary can cross a street and one house may be inside while its neighbour is out. The date of the check goes in the report, and so does the name of the planning officer if one is consulted.
The council receives a short pack from us: the address, pictures of the front slope and chimneys, sizes taken on site, and a description of what would change. A copy stays with your report, and nothing is booked until RBWM has answered. If your house is itself listed, listed building consent covers any change to its character, and the like-for-like approach goes to the council before the price is fixed. A listed building elsewhere in the village changes nothing for your own roof.
We lift the junction to see the flashing and what lies behind the render, photograph it, and judge whether the lead or flashing is sound. A failed flashing lets water behind the render, so renewing it comes before any cosmetic repair. Slipped slates are refixed or replaced, and the report records each finding.
Almost certainly not. RBWM's list describes the Chobham Common, Sunningdale direction as a restriction on stationing caravans on that land, which is not a roof matter. We still ask RBWM whether any direction reaches your address before pricing. The answer, with the conservation area check, goes in your report in writing, so you can see what the council said.
A new roof window in a front slope changes how the roof looks in a conservation area, so it is a question for RBWM before work, not after. A repair to an existing opening is different, and the survey records which you have. We put photographs, measurements and a plain description to the council and wait for its reply.
Before scaffolding goes up on a Sunningdale road, RBWM expects the council's permission, and it publishes no fee on that page. Fines up to £5,000 are listed for breaching a licence. Its page leaves the applicant unnamed, which we settle with the scaffolder and confirm to you before any date is fixed.
Get your free roof quote
Name your street and the fault you can see, and a visit follows.
10-year workmanship guarantee, in writing.