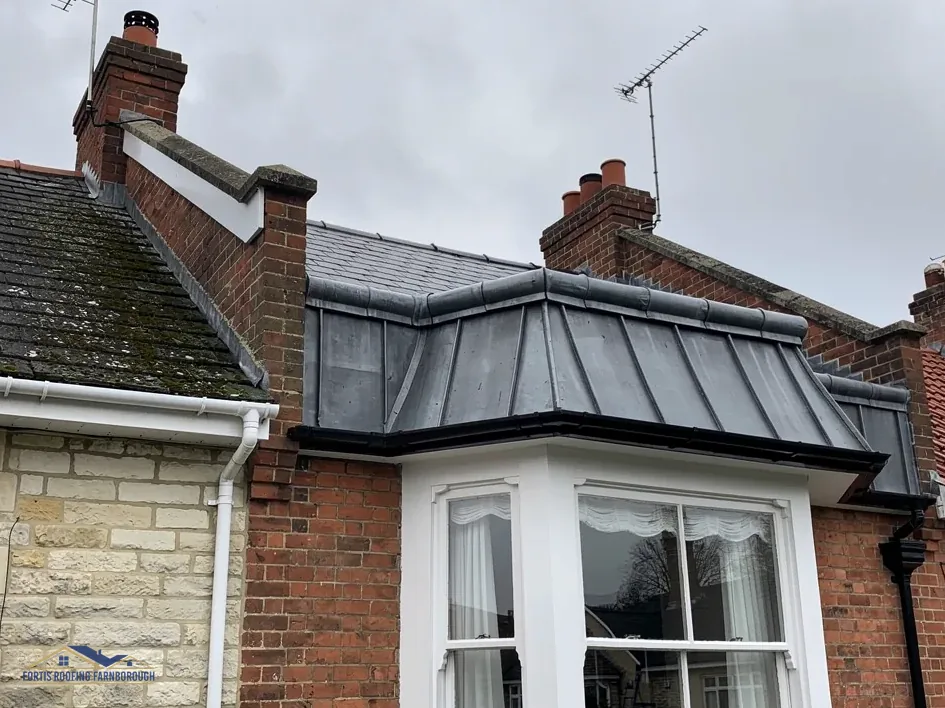
A bay window roof is the small roof over the projecting window on the front of a house, and on many older houses it is covered in sheet lead. The lead sits over boarding, shaped to the angles of the bay, with joints that let it move as it heats and cools. It is meant to shed water to the gutter at the front and to meet the main wall at the back in a flashing.
It is a hard roof to get right because it has so much detail in so little space: several slopes or a hipped plan, junctions at each corner, a rear abutment against the house wall and an edge at the front. Any junction can admit water if the lead splits, lifts or was never properly dressed. When one fails, the water runs down the window frame or inside the bay ceiling, and the cause is often far from where the stain appears.
This guide covers how bay roofs are made and the lead codes that matter, the common failures, how to tell a repair from a re-cover, what ventilation a bay roof may need, how long lead lasts and what the survey records. It is general information, and every bay roof is a little different.
How a lead bay roof is built
A bay roof is usually formed on a timber structure of small rafters covered in boards, known as decking. The lead goes on top, in sheets laid so that each overlaps the next and the water runs downhill and off the front edge.
The parts
- The decking: boards that give the lead a smooth, firm base.
- The underlay: a layer between the boards and the lead that lets the metal move.
- The lead sheets: cut and dressed to each face of the bay, with a lap or a roll where one sheet meets the next.
- The hip or angle detail: where two faces of the bay meet, the lead is folded and sealed.
- The rear abutment: a flashing along the line at which the roof joins the house wall, set into the brickwork and dressed down over the lead.
- The front edge: a drip that throws water clear into the gutter.
Why lead is used
Lead is soft and workable, so it can be dressed into awkward angles with few joints. It does not rust, and it lasts a long time. In MyJobQuote's words lead flashing can last over 80 years, a lower bound, while HomeBuilding gives flat-roof lead a typical 60-100 years. Those figures are typical ranges, never promises, and they describe lead that is well made and well fixed.
Other coverings
Some bay roofs are covered in felt, GRP or zinc, or have a tiled or slated top with lead at the junctions. Our guide to lead and lead-free flashing alternatives explains the trade-offs of each.
Lead codes for small roofs
Lead sheet is sold in numbered codes, each fixing thickness and weight. The code matters because a thin lead on an exposed roof wears and splits sooner than a thick one.
| Code | Thickness | Weight | Colour |
|---|---|---|---|
| Code 3 | 1.32 mm | 14.97 kg/m² | Green |
| Code 4 | 1.80 mm | 20.41 kg/m² | Blue |
| Code 5 | 2.24 mm | 25.40 kg/m² | Red |
| Code 6 | 2.65 mm | 30.05 kg/m² | Black |
What Royston says each is for
In the Royston Lead brochure, Code 3 is for soakers alone. Code 4 covers soakers, flashings, valleys in pitched roofs and dormers, and Codes 5 and 6 serve flashings, valleys, parapet and box gutters, and dormers.
What that means for a bay roof
A bay roof is a small exposed roof with flashings and angles, so Code 4 and Code 5 are the usual reference points for the flashings and the covering, with the thicker code for the more exposed or heavily used details. The choice for your roof is made at the survey. It depends on the size of each sheet, the pitch, the exposure and what is being replaced. Our answer on Code 4 or Code 5 lead goes through the choice.
Standards
Lead sheet roofing follows BS 6915, which Approved Document C cites (BS 6915:2001). It is not covered by BS 6229, which deals with flexible membranes. A roofer should be able to say which code was used and why.
Where bay roofs leak
With so many junctions, a bay roof leaks for a short list of reasons, and knowing them helps you describe the fault and judge a survey.
Splits at the angles
Lead expands and contracts with every day and season. At sharp angles, where the lead is folded, it can crack from repeated movement, especially if the sheet was too large, or if it was fixed rigidly and could not move. A split at a hip is a typical leak.
Failed rear flashing
The flashing where the roof meets the house wall is set into a groove in the brickwork and held with wedges. When the wedges loosen, or the mortar fails, the top edge lifts and rain runs behind. Sealant smeared over it is a short-lived patch. Our guide to lead flashing repair shows how the junction is put right.
Lifted or torn lead at the edges
Wind can lift the front edge, and old fixings can pull out. A drip that has flattened lets water run back under the lead.
Cracked or dented lead
Foot traffic, falling debris or a ladder against the lead can dent or crack it. Lead is soft, and thin sheet is more vulnerable.
Rotten decking
If water has been getting in for a long time, the boards below can soften, and the lead above loses its support. The surface may then sag or ripple.
Blocked gutter or outlet
A bay roof drains to a small gutter, and a blocked one backs water up over the front edge. Cleaning and clearing is often the cause of apparent leaks.
The stain inside the bay or on the window frame may sit some distance from the fault, which is why the survey traces the water uphill.
Repair or re-cover: how to decide
Whether a bay roof needs a repair or a new covering depends on how much of the lead is sound and what lies beneath it.
Repair makes sense when
- The fault is local: one split, a lifted flashing, a failed joint.
- The rest of the lead is flat, thick enough and unworn.
- The decking beneath is dry and firm.
- Previous repairs are limited and sound.
Re-covering makes sense when
- The lead is thin, worn or cracked in many places.
- There are several failed junctions, or past repairs have piled up.
- The decking is soft or rotten.
- The original lead was too light for its position and keeps splitting.
What a repair involves
A split can be repaired by cutting out the damaged part and lead-welding or letting in a patch, so long as the metal around it is sound. Lifted flashings are re-wedged and re-pointed. A patch of lead stuck down with sealant is not a repair. Our guide to why sealant is not a lead repair explains.
What a re-cover involves
The old lead is stripped, the decking is checked and repaired, fresh underlay goes down and new lead follows at the right code, with proper rolls, laps and a rear flashing. It costs more and takes longer.
Cost
MyJobQuote gives chimney leadwork at £350 to £920, dependent on scaffold (Sep 2026), and a full roof valley at around £540 (Sep 2026). Those are not bay-roof figures, but they show the scale. The written quote follows a survey.
Ventilation, condensation and the bay below
A bay roof sits over a small space, often a window seat or the corner of a room, and that has a bearing on moisture.
Does a bay roof need ventilation?
Approved Document C paragraph 6.11 ties the condensation requirement to ventilating cold deck roofs, yet it names bay windows among the small roofs where vents may not always be needed. So a small bay roof does not always need vents. It depends on the build-up: whether the roof is insulated, whether the space below is heated and how the roof is constructed.
Condensation under lead
Lead is impermeable, so any moisture that reaches the underside has nowhere to go. In a bay roof with an insulated ceiling below, damp air from the room can condense on the cold underside of the lead or decking. The decking then rots from beneath. The sign is dark, damp boards without any leak from above.
Insulation and ceilings
If the bay roof is insulated, the position of the insulation and the vapour barrier matters, as it does on any flat roof. Our guide to warm and cold flat roofs explains why. Where a bay roof is being replaced, the work may count as renovation under Part L, and building control can say whether the roof needs an application.
Windows and sills
Water that gets past the lead can run down the window head and the frame, staining the sill and the plaster inside. Leaks at a bay are often noticed there first, and the window itself may be blamed.
Our survey looks at the lead from above and the underside of the ceiling from below where there is access, and photographs both.
What the survey records and how long lead lasts
A survey of a bay roof is a close, detailed job because of the number of junctions. It records where the water goes and what each part is doing.
On the roof
We inspect each face of the lead for splits, dents, lifting and wear, and look at the hips, rolls and laps. We check the rear flashing, its wedges and the pointing above it, and the front drip and gutter. We note the thickness of the lead where we can, and whether it looks like Code 4, 5 or another.
From inside
From inside the bay and the room beneath, we look at the ceiling and the boards for stains, soft areas and daylight. A stain's position can show the path of the water.
The photographs
Each fault gets a picture at the spot, and so do the sound areas, so you can judge the condition for yourself. We measure the faces and the lengths of flashing, which are the numbers a price is built on.
Lifespan in practice
Lead can last a very long time, with MyJobQuote's lower bound of over 80 years for flashing and HomeBuilding's 60-100 for flat-roof lead. A bay roof's life depends on the code, the workmanship, the movement of the structure and any later damage. A roof that has lasted decades has earned its keep, and one that is failing early usually has a cause we can find.
After the survey
You receive the photographs, a clear explanation and a single written total for whichever route the evidence supports. Our lead roofing page lists the leadwork we take on.