The short answer
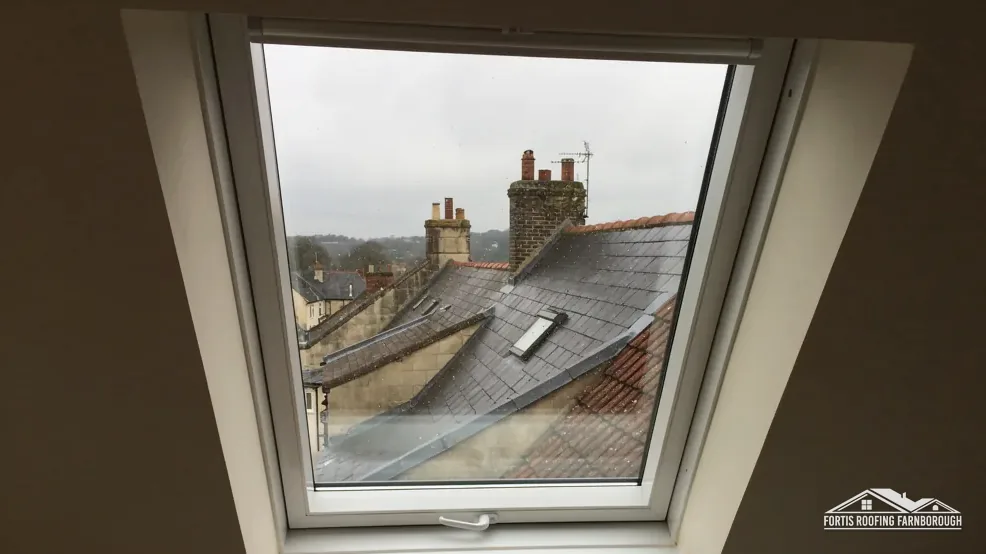
A roof window can go into a slate roof, provided the pitch suits both the window and the slate and a flashing kit made for slate is used. The slates around the opening are cut and re-fixed by hand, with lead or a slate-specific kit carrying the water. Old or brittle slate raises the risk of breakage, which the survey assesses before work starts.
Slate flashing kits
Every roof window comes with, or needs, a flashing kit that suits the covering, and the kit's job is to steer water round the frame and onto the roof surface. Kits for flat plain tiles, profiled tiles and slate differ in the depth of the flashing and the way the apron and side pieces lap the covering. A slate kit is made to sit under and over thin, flat slates without lifting them.
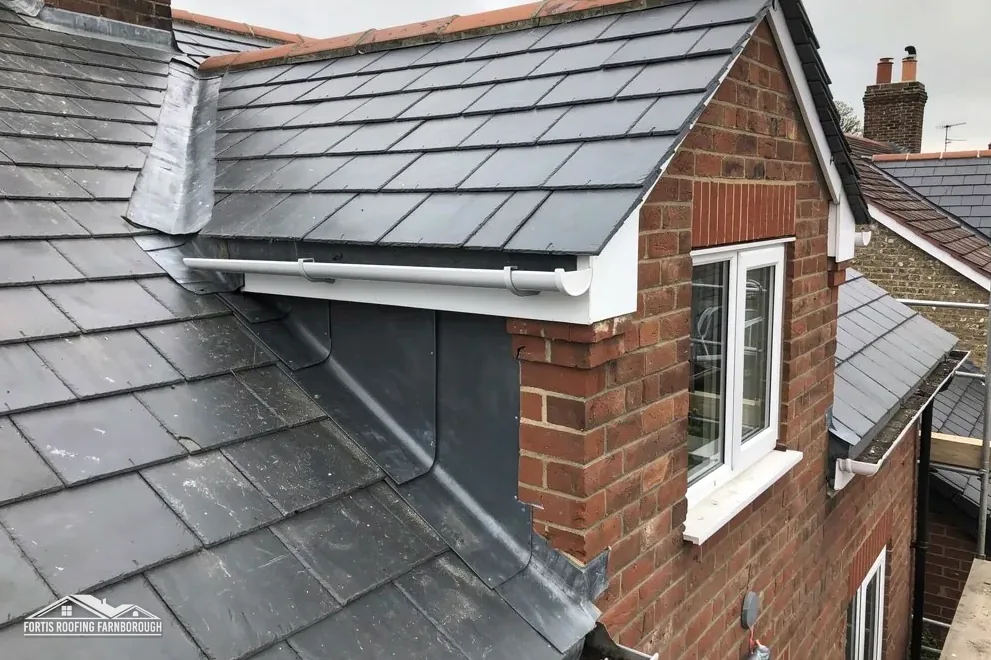
The kit is a set of parts: a bottom apron that lies over the slates below, side flashings that step with the courses, a top piece that tucks under the slates above, and the fixings and seals. Each part laps the next so that water runs down and out, never in. On slate, lead is still often used for the stepped sides, as it can be dressed tight to each course.
Choosing the wrong kit is a common cause of leaks. A profiled-tile kit on a slate roof leaves gaps under the flashing, and rain driven up the slope finds them. Our guide to the roof window flashing kit shows how the parts fit.
Slate thickness matters. Natural slate varies, and a kit needs to cope with the actual slates on your roof, which may differ from a catalogue. We check a sample of the covering and its gauge at the survey.
Cutting slates around the opening
Slates are cut to fit round the frame. A slater marks the line, cuts the slates with a slate cutter or a grinder and drills new holes, and re-fixes them with nails and, where needed, hooks or tingles so that they lie flat and lap correctly. Each cut slate must still overlap the course below by the right amount, which is the headlap.
The work is slow because slate is brittle. Old slates can split along their length, delaminate into layers or crack under foot, and nail sickness, where the old nails have rusted, means slates slip once disturbed. We expect to lose some and carry spares. Reclaimed slate suits an old roof, and HomeBuilding (Sep 2025) lists reclaimed Welsh slate at "50-80 years" typically.
Pitch matters for fixings. Cupa reports that BS 5534 puts natural slate's minimum pitch at 20 degrees, and below 25 degrees its guidance rules out hooks. On a low roof, the slates beside the window are nailed and tingled in place.
Walking on old slate is risky, so a roof ladder or a scaffold platform spreads the load. Our answer on a roof window on any roof explains the pitch limits for the window.
Recessed options and how the window sits
Standard roof windows sit a little above the slates, so the frame stands proud of the surface. On a slate roof that can look heavy, and the raised frame catches the wind. Some makers offer a recessed or low-profile installation, in which the window is set lower, closer to the plane of the slates, so the frame shows less and the flashing sits flatter.
The recessed fit needs a kit made for it, and the opening is set slightly lower in the rafter depth. That can affect the insulation thickness around the frame, so the survey checks the depth available. Whether a recessed option exists for your chosen window depends on the model, and the product data sheet gives the answer.
Appearance may be a planning matter. In a conservation area or on a listed building, a window that sits flush with the slates is more likely to be accepted. Our answer on roof windows in a conservation area explains the position, and a listed building also needs listed building consent.
Class C of the permitted development rights allows a projection of 0.15 metres at most from the slope, which a flush or recessed window meets more easily. A standard frame on a thick slate may or may not, so we measure.
What the survey checks on a slate roof
On a slate roof the survey is more detailed. We photograph the slates near the planned position and test a few for soundness, looking for flaking, splitting, soft edges and rust staining that suggests failing nails. We measure the pitch and the slate size, and note whether the slates are fixed by nails, hooks or tingles.
We look at the loft too. Slate is often laid on boards or battens of its age, and the rafters may be at wider or uneven spacing, which changes the trimming. The condition of the timber and the underlay near the opening decides whether the covering round it can be re-laid safely.
If the slates are tired, we tell you. Opening up a roof that is nearly spent may disturb more than it should, and re-slating that slope first can be the better order of work. The slate roofing service covers that decision.
The photographs come to you with the findings explained simply, then a single written total. The product, the kit and the recessed choice are named in the scope. If the roof is not ready for a window, you will be told why. See roof windows and skylights for the full service.