The short answer
A slate roof survey should look at the slates themselves, the fixings that hold them, the ridge and hips, the flashings and valleys, the gutters, and the loft side of the roof. It should record the pitch and slate size, back every finding with photographs, and end with a clear view of repair or re-slate.
The slates, nails and fixings
The survey starts with the covering. A roofer looks along each slope for slates that have slipped out of line, cracked, flaked into layers or gone soft at the edges. Binoculars and a camera with a long lens cover the high ground, and a closer look from a ladder or scaffold follows where it is safe.
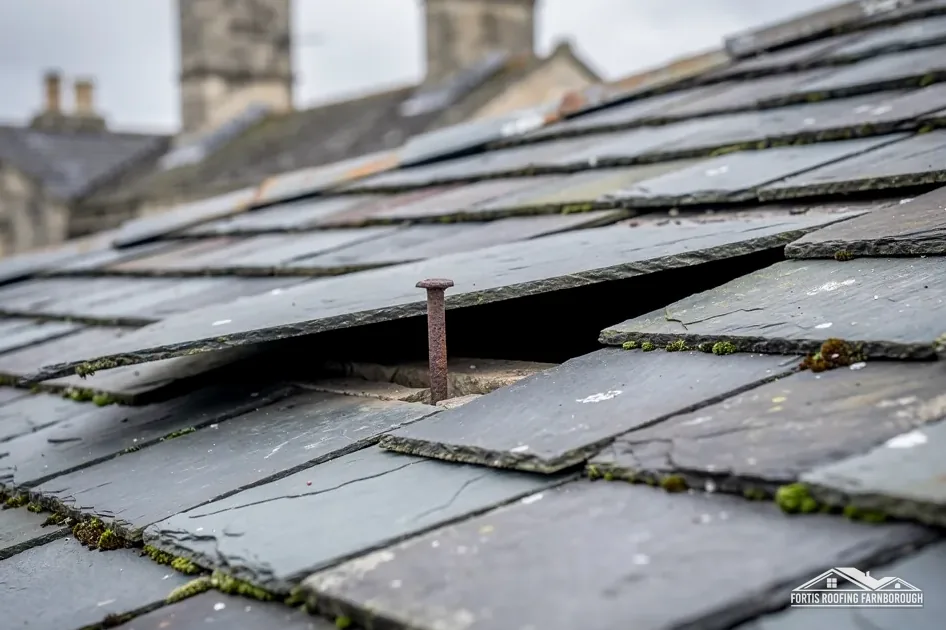
Slates are lifted in a few places to see what holds them. Rusting iron nails are the commonest cause of failure on older roofs, and a nail eaten to a stub explains why a slate has slid. If hooks or tingles from earlier repairs are present, the survey notes where they cluster, because a scatter of tingles often marks a slope with failing nails.
The survey measures the slate length, width and thickness and the pitch of the roof in degrees. A roof near the 20 degree floor that Cupa reads into BS 5534 for natural slate is looked at closely for head-lap and fixings. Our answer on slate head-lap covers the overlap.
HomeBuilding (Sep 2025) gives typical lives of "100+ years" for Welsh slate and "75-100 years" for Spanish natural slate, so the age and origin of the slate help to judge what is left in it.
Walking on slate breaks it, so a good survey avoids it.
Ridges, hips, flashings and gutters
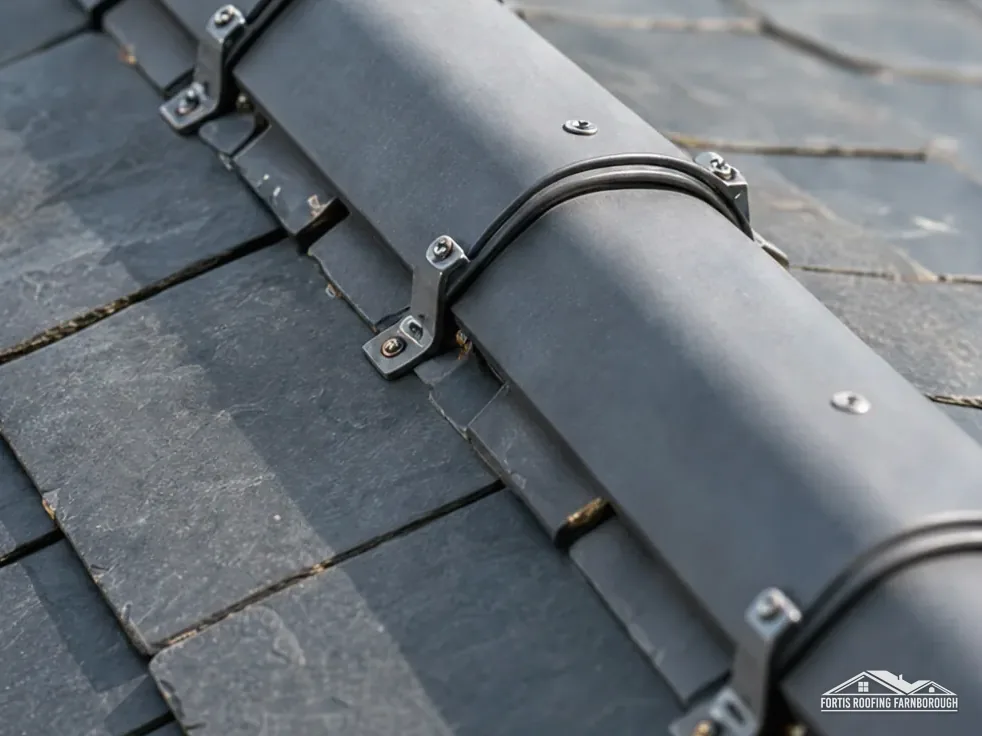
Away from the slates themselves, the weak points are the details. The ridge and hips come first: cracked or missing mortar, loose tiles, and rust stains from old fixings. Marley says the 2014 revision of BS 5534 ended reliance on mortar alone, so a survey also notes whether a mechanical fixing or a dry-fix system is present.
Flashings come next. Lead around chimneys, along walls and in valleys is checked for splits at folds, lifting, and cracks in the surrounding mortar or flaunching. Lead flashing "can last for over 80 years" per MyJobQuote, though disturbance shortens that.
Gutters and downpipes are part of the survey, since overflow sends water into the wall and the eaves. The survey checks that the lowest courses oversail the gutter correctly, that outlets are clear, and that nothing is leaning on the roof.
The edges of the roof matter. The verges at gable ends, the eaves and the abutments where the slate meets a wall all take weather, and each is photographed. The chimney stack itself, if one exists, is looked at for loose pots, cracked pointing and damp, and our chimney repairs service covers that work.
The loft side and the structure
Much of the evidence is inside. From the loft, a surveyor looks for daylight through the laps, wet or stained battens and rafters, rusted nail tips poking through, and fragments of slate on the timber. Damp insulation or a musty smell points to water entering or moisture building up.
The underlay is checked: whether there is one, its condition, and how it is dressed at the eaves. Eaves ventilation matters under HR (non-breathable) underlay, where Marley gives 25mm at pitches of 15 degrees or less and 10mm above. The survey notes whether the eaves are clear, because blocked ones cause condensation that looks like a leak.
The timbers are examined for rot, beetle holes, splits and sagging. A bowed rafter or ridge line from outside, and a spreading wall plate inside, tell of structural movement that slate cannot cure. Our answer on replacing roof timbers sets out when timber is renewed.
Load is checked as well: heavy chimney stacks, old aerials, solar panel fixings and anything else that adds load or penetrates the covering.
Access to the loft is part of the plan, so tell us if the hatch is blocked.
Photographs and the decision
The record is what makes a survey worth having. Each finding is photographed, with a note of where on the roof it was, so that the written account can be checked against pictures. You should see the photographs, not just be told about them, and they stay with the house for any later buyer or insurer.
The result is a view on the roof's condition and a plain recommendation. A handful of slipped slates and a worn flashing are a repair. Failing nails across a slope, widespread delamination, rotten battens or a roof at the end of its range mean re-slating. A mixed approach may suit in between: repair the sound slopes now and plan the worn one.
Re-slating can reuse sound slates, as our answer on reusing roof slates explains. The written price covers the material, the fixings, the underlay and the access as one total.
MyJobQuote (Oct 2026) gives a typical UK figure of £300 for a roof survey, with table rows from £100 to £350, and the written quote that follows ours comes after the survey, with the findings behind it.
Citizens Advice recommends at least 3 written quotes, so ask each firm to show you the roof, not only the price. See slate roofing for the wider service.