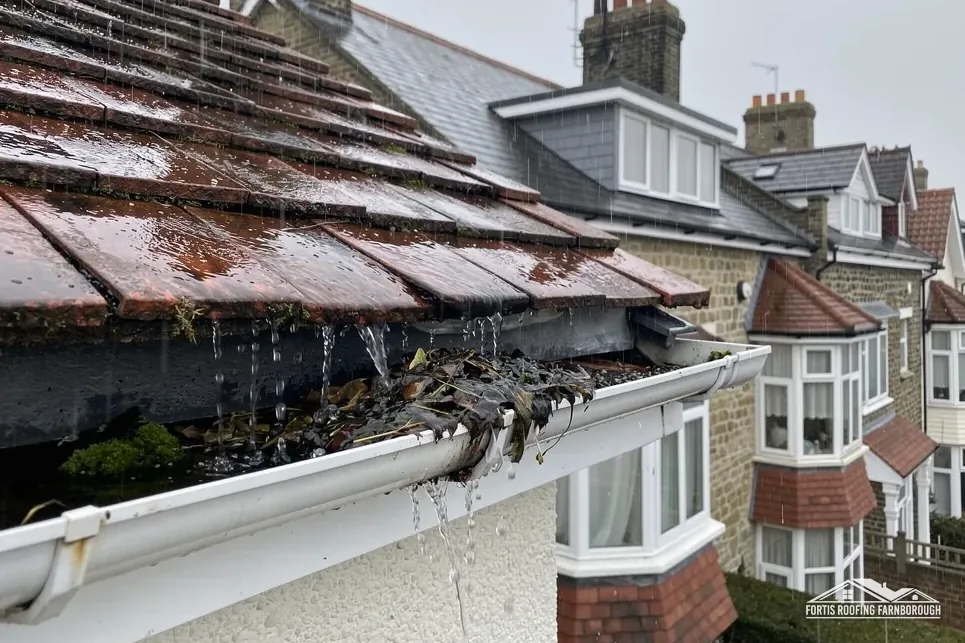

Timber frames refaced in brick
Pirbright's early buildings were timber framed, and many were later refaced in brick or tile-hanging.
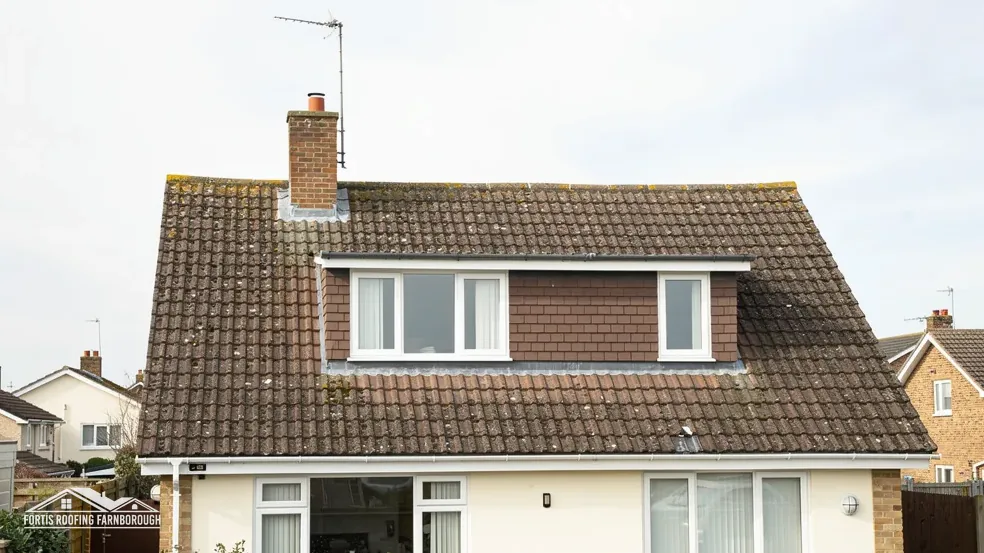
Roofs around Pirbright's green, with a conservation area of 19 listings
Pirbright is a village on a green, set in heathland beside the Guards' training ranges. Every roof is photographed, then given a single written price.
Pirbright's early buildings were timber framed, and many were later refaced in brick or tile-hanging.
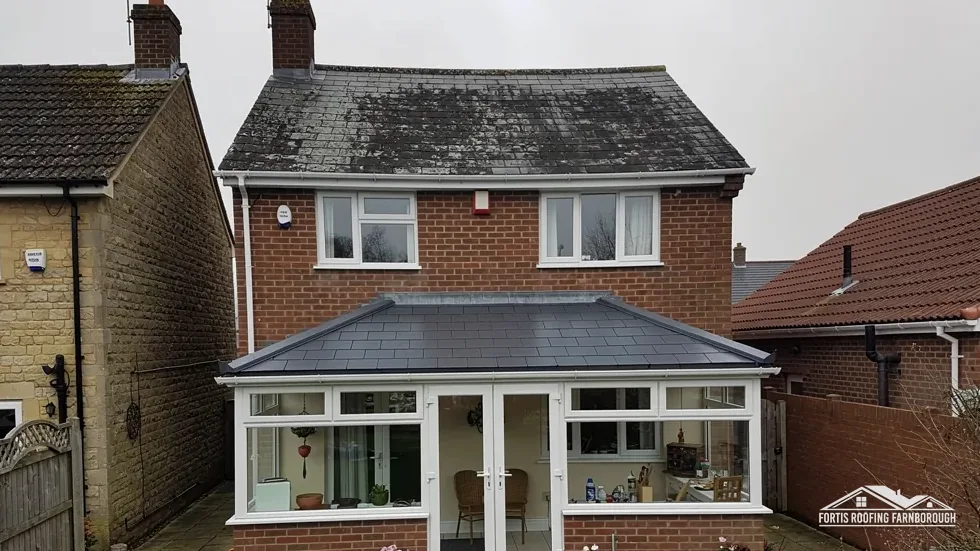
Two barns and Fords Farm House carry Grade II listings.

Nearly three-quarters of the parish was acquired by the War Office, with ranges and a Guards' encampment.
Map of Pirbright with Brookwood, Knaphill, Worplesdon, Fairlands marked around it.
Map data © OpenStreetMap contributors. Loads only when you ask for it.
Brookwood lies just to the north, Bisley beyond it, Knaphill to the north-east, Worplesdon and Fairlands to the south-east, and Deepcut to the west.
About 6.3 road miles east of Farnborough · Guildford Borough Council and Surrey County Council.
Pirbright, green and ranges
How the War Office and a railway station shaped Pirbright, what the council's appraisal says about timber frames refaced in brick and tile-hanging, and what its 19 listed buildings mean for a roof job. All figures are sourced.

| No. | Chapter | The figure it turns on |
|---|---|---|
| 01 | Guards' ranges, a stream valley and a station-made village | Three-quarters of parish acquired; 3,070 acres |
| 02 | Timber frames refaced in red brick and tile-hanging | 19 listed buildings in the conservation area |
| 03 | Flood Zone 3, Guildford's inspectors and Surrey's licence | Conservation area within 0.75 km; Zone 3 |
Chapter 01 of 03
Pirbright's land and people in published records
Two sources explain Pirbright's shape. Guildford's settlement profile says the village was formed mainly in the 19th century, once Brookwood railway station had been built in an area of former heathland. The county history of 1911 adds that nearly three-quarters of the parish, 3,070 acres, had been acquired by the War Office, with a permanent Brigade of Guards encampment and rifle ranges, and that the village lay in the only fertile part of the parish, in a small stream valley. Today the parish has 4,562 residents and sits 6.3 road miles east of Farnborough.
Guildford's conservation area appraisal says scattered development of the heathland was established early in Pirbright's history and can still be seen today, with the oldest buildings dotted around the Green and on the edges of the heath, unlike the clustered villages east of Guildford. The conservation area itself was designated in 1973. Where two buildings do meet, one roof's drainage can end on another's wall, and those are details a survey must get right, because a repair that ignores a neighbour's roof can fail at the boundary.
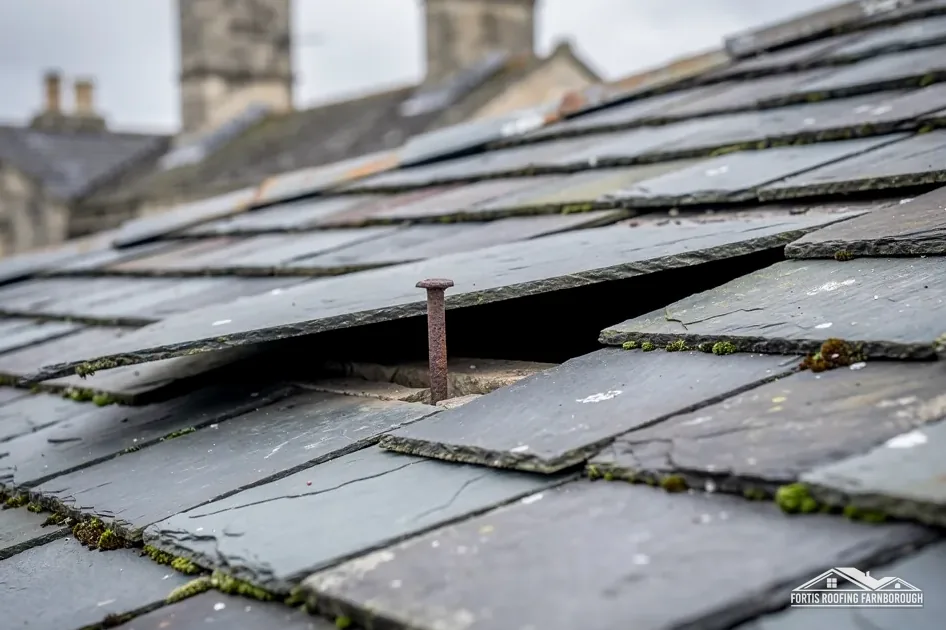
The records point to a village of mixed age. A house from the age of the station sits beside a much older frame, and each has had its own repairs. So we read every roof as itself: first the slopes, from the ground and from above, then the junctions, then the roof space, and last the rainwater route from gutter to drain.
The report that follows keeps those four parts apart and gives each its own photographs and measurements. If a repair is needed, it is priced against the part of the roof that needs it, and the report shows the fault first and the figure second. Our pitched roofing page sets out the commonest repairs, and when a patch is not enough.
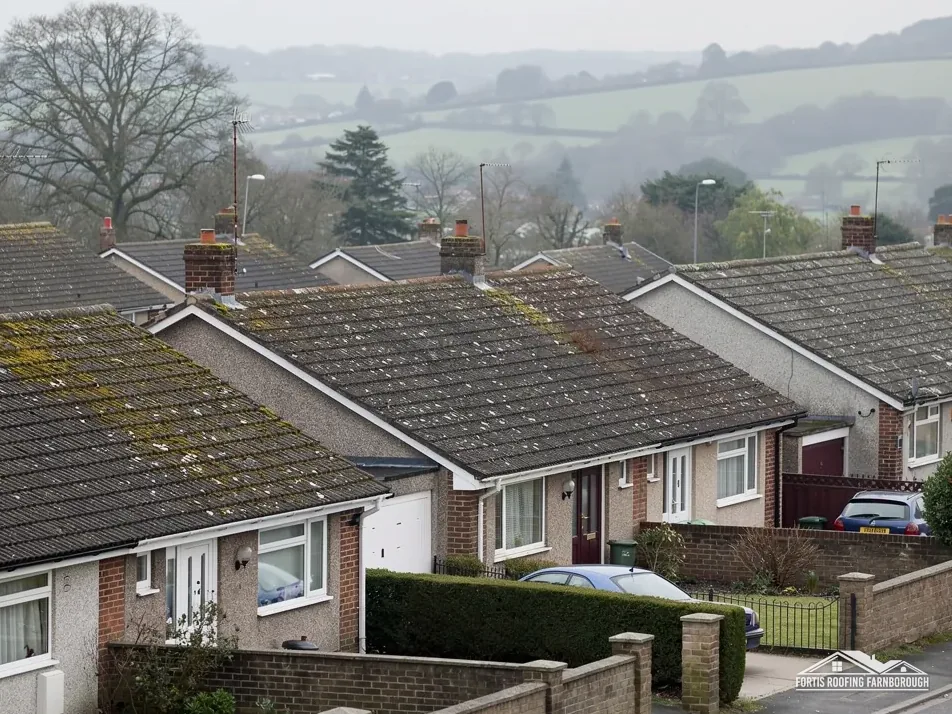
One habit is worth explaining. We always compare the roof's two sides: a house has a front slope that faces the green or the road and a back slope that faces the garden. The front is repaired and re-covered more visibly, while the back often keeps its original covering for longer, so the two can be of quite different ages and conditions. Knowing that stops a good back slope being condemned along with a poor front one.
Chapter 02 of 03
| Feature | What the record says | What we check |
|---|---|---|
| Early buildings | Timber framed | The frame behind any refacing |
| Later refacing | Brick or tile-hanging | Tile-hanging where it meets the roof |
| Appraisal's view | Rich red brick and tile-hanging are a feature | Brick and tile colour on repairs |
| Listed barns | White's Farm House barn, Burners Farm barn: Grade II | Listed building consent |
| Fords Farm House | Grade II, NHLE 1029626 | Listed building consent |

Pirbright's conservation area contains 19 listed buildings, and 15 stand within 500 m of the centre. The council's appraisal says the village's early buildings were timber framed and that many were later refaced in brick or tile-hanging, adding that rich red brick and tile-hanging are a feature of the area. Three Grade II entries are named in the record: the barn 40 yards west of White's Farm House, the barn at Burners Farm, and Fords Farm House.
A timber frame refaced in brick or hanging tiles is a building with layers. At the eaves and at a gable, the roof covering, the wall facing and the frame behind all meet, and water that gets past the outer layer can reach timber that nobody can see. Rot in a frame is slow and silent, which is why we look hard at every junction and note any staining, softness or movement we can find from inside.
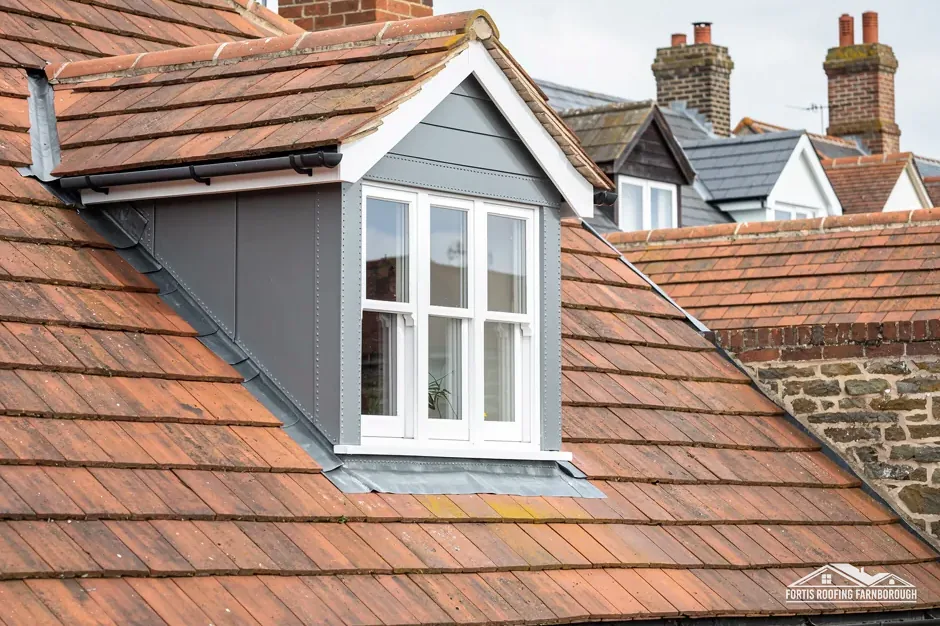
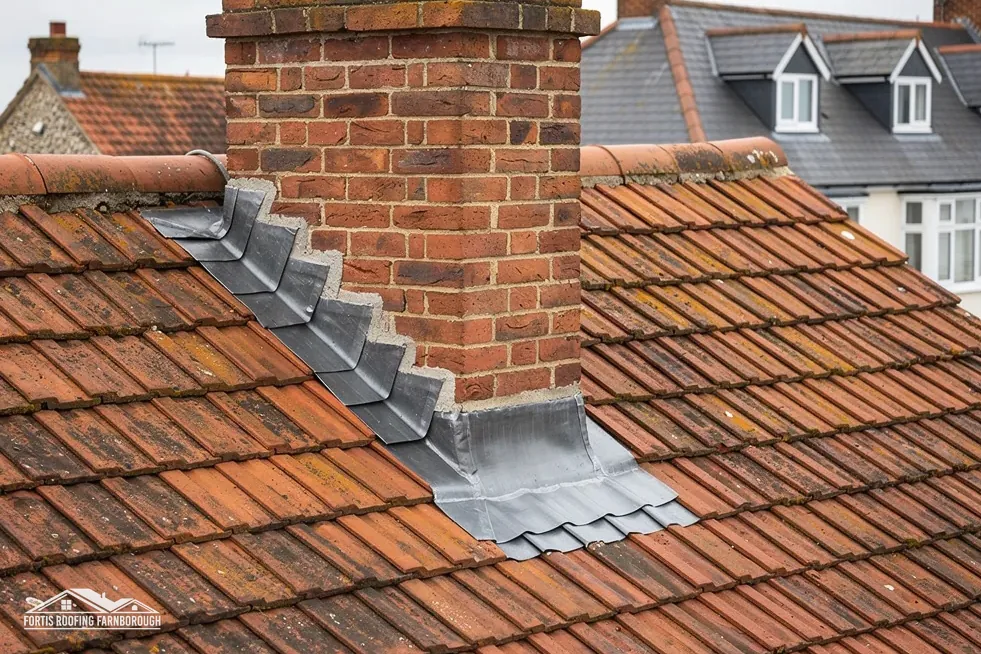
Tile-hanging has its own habits. Each hanging tile is a small roof of its own, and where the tiles stop at the roof edge a lead flashing or soaker must shed the water. A slipped hanging tile may be harmless, or it may mark a failing batten, so we do not stop at the visible fault, because the real cause is often higher up or further in. Our lead roofing and lead work page explains the flashings and soakers that protect those joints.
The listed barns and the farmhouse need listed building consent before any work changes how they look or what they are. Barns have long roof runs, deep eaves and large openings, so measurement matters, and we photograph the whole roofline before pricing anything. Those photographs are also what a consent application will need.
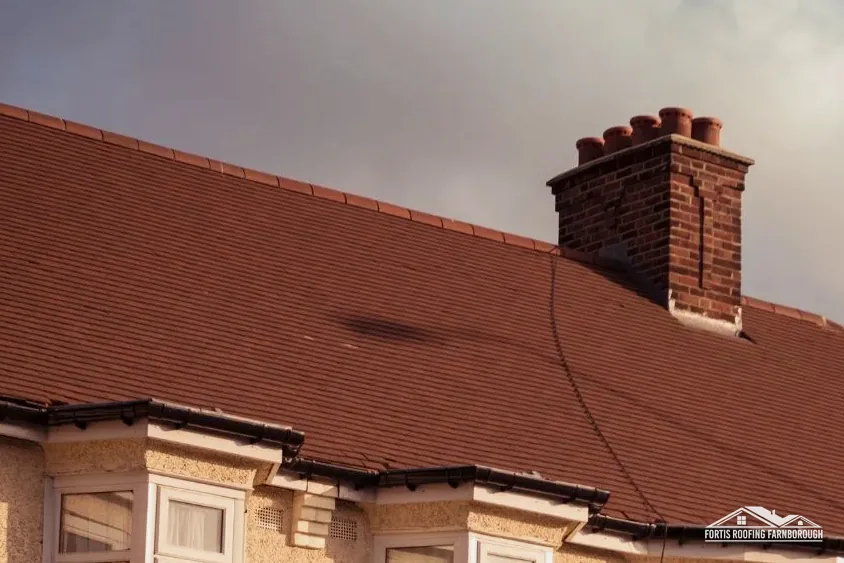
Chimneys on timber-framed houses can be tall and slender, and a stack is often the first element to show movement. Our chimney repairs page explains what a stack needs and when. Where a chimney leans or cracks, we photograph it from the roof, measure any gap and report whether it is a repointing job, a rebuild or something the planning team should see first.
Chapter 03 of 03
Four facts for a Pirbright roof job
The Pirbright conservation area is within about 0.75 km of the village centre; the dataset search also brushes Brookwood Cemetery. Guildford says it uses Article 4 directions to control change in its conservation areas, and its map, with the Article 4 layer switched on, shows where one applies. We consult that map for each Pirbright address ahead of any quote for appearance-changing roof work, so a direction comes to light before the job.
Who inspects? Guildford Borough Council has its own building control service, and a registered building control approver is the private route. Who licenses scaffold on the road? Surrey County Council charges £208 for each 28-day period and wants 10 working days of notice. Who applies is left open on that page, so that is decided between the scaffolder and ourselves, and the dates come to you. What if the scaffold fits on your own plot? Then no licence is needed.
The Planning Portal's re-roofing guide sets the no-application zone at under 25 per cent of the building envelope and under 50 per cent of the roof, with approval needed once a covering is 15 per cent or more heavier.
On the Environment Agency's mapping, land within about 250 m of Pirbright's centre falls in Flood Zone 3, which fits a village described by the county history as lying in a small stream valley. A flood layer concerns land and leaves tiles alone, yet it is a good prompt to trace roof water from gutter to ground. We photograph every outlet and every point where a downpipe discharges, and note where the ground beneath slopes towards a wall.
Both councils are due to give way to West Surrey Council from 1 April 2027, and the dates we give you say who is responsible for each step if the work crosses that day.
Two Surrey figures
Weather also governs the plan. The Met Office's South Farnborough averages for 1991 to 2020 show 118 wet days a year, so a 28-day licence will meet rain. We add spare days, keep the roof sealed every time the crew leaves, and warn you promptly when the forecast puts the programme at risk.
Sometimes, from a ladder or low tower. But hanging tiles stop at the roof edge, where a flashing or soaker carries water away, so we always inspect that junction from the roof and from inside. A slipped tile may be harmless or may mark a failing batten, and we do not conclude before looking.
Both barns, at White's Farm House and Burners Farm, and Fords Farm House carry Grade II listings, so consent must come first for work that would alter their character. A neighbouring house without a listing lies outside them, and the National Heritage List shows which case your own address is.
Not for tiles or flashings, which are repaired as elsewhere. The flood layer describes land, and Pirbright lies in a small stream valley, so where roof water ends up matters. We trace it from gutter to downpipe to ground, photograph every discharge point, and report any place where the ground slopes towards a wall.
The area lies within about 0.75 km of the centre and holds 19 listed buildings, so it is close. Guildford's map shows the boundary, and Guildford says it uses Article 4 directions in conservation areas, so the map's Article 4 layer matters too. Both are consulted for your address before any quote covering work that changes the roof's appearance.
Get your free roof quote
Send the name of your Pirbright road and the symptom you have seen. The visit comes first, and one written price follows.
10-year workmanship guarantee, in writing.