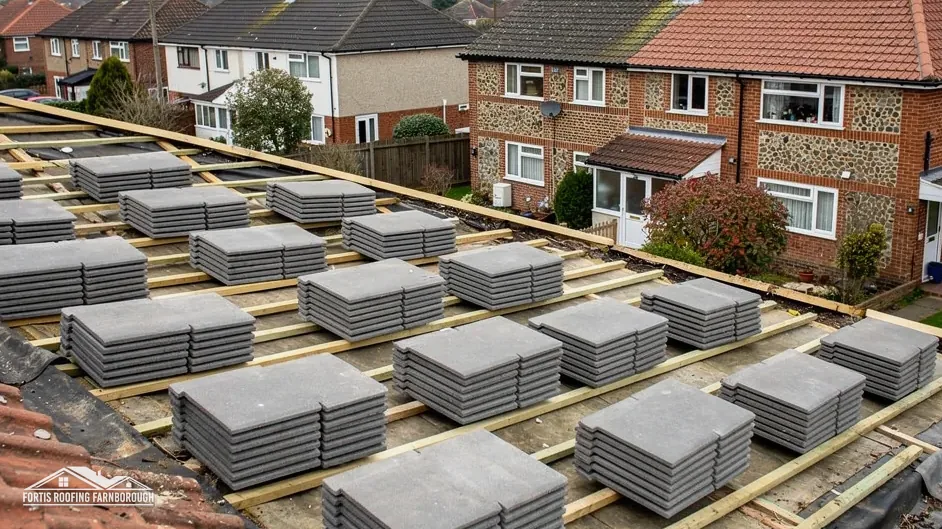
Natural slate
HomeBuilding gives Welsh slate a typical life of 100+ years.
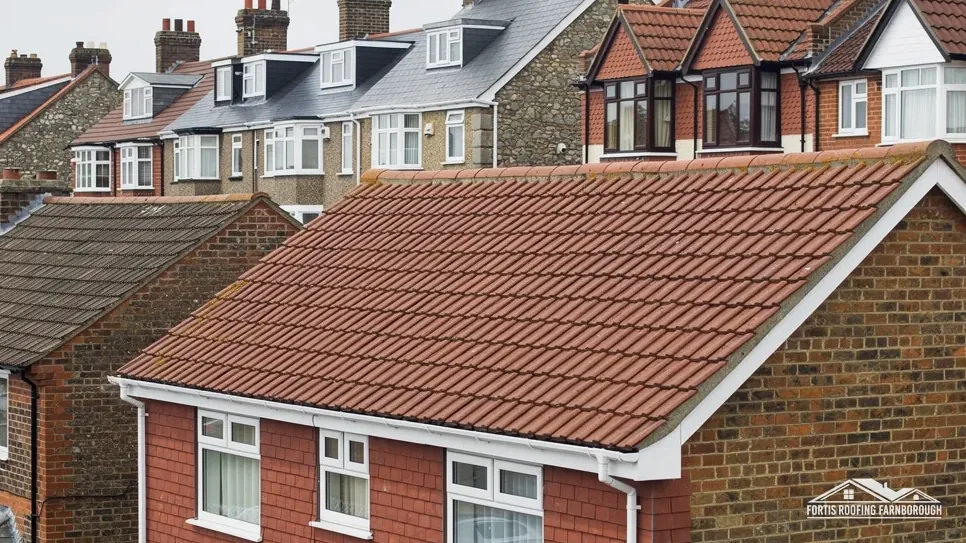
Slate and tile roofs, measured before they are priced
We survey the roof, photograph what we find and explain it in plain words, then give you one written price for the repair or re-roof it needs.
HomeBuilding gives Welsh slate a typical life of 100+ years.
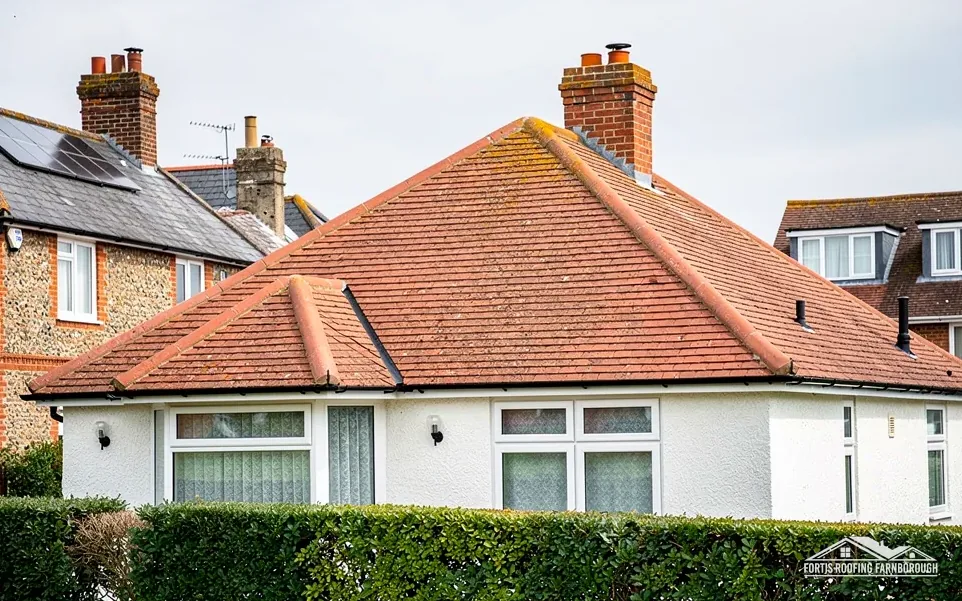
The BRE sets a minimum life expectancy of 60 years for clay.
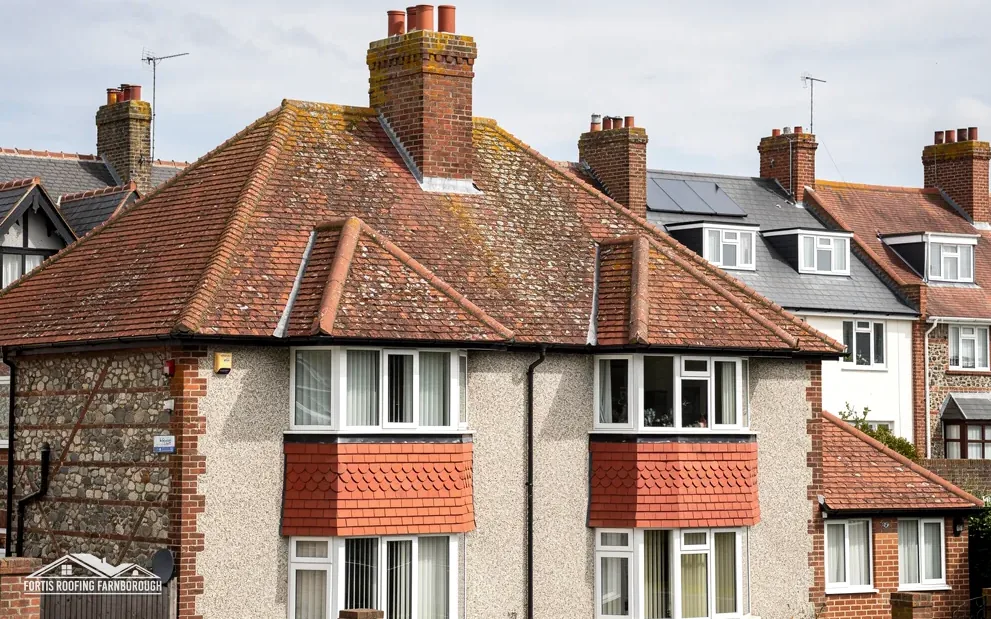
HomeBuilding puts them at 40-50 years; Marley says around 60.
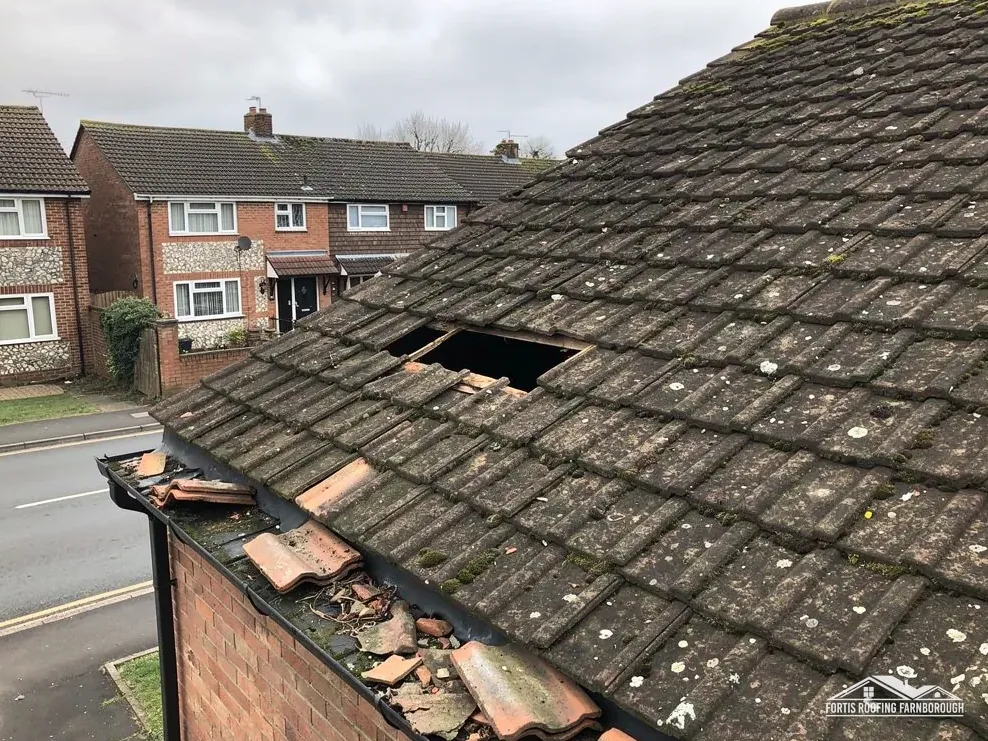 Slate and tile repairs
 Ridges and hips
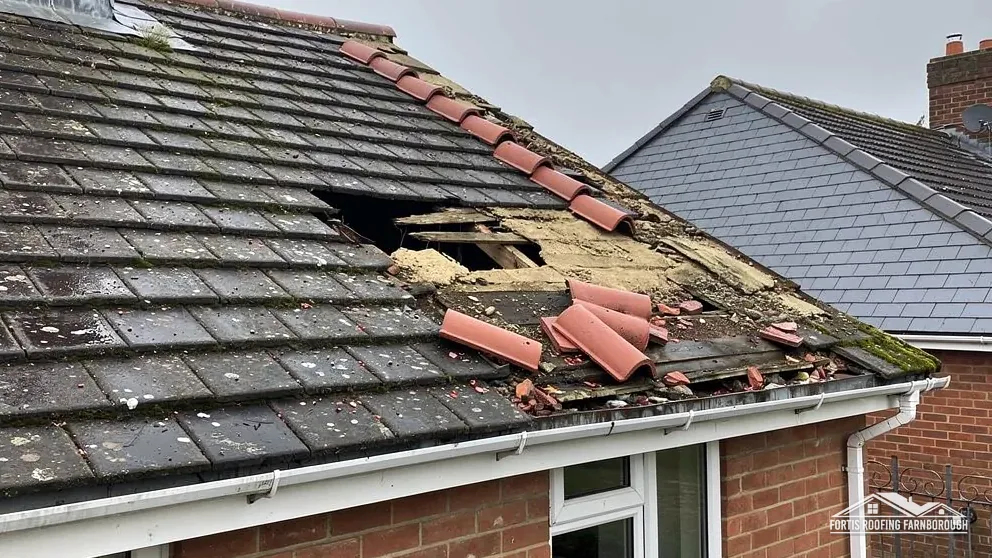 Verges
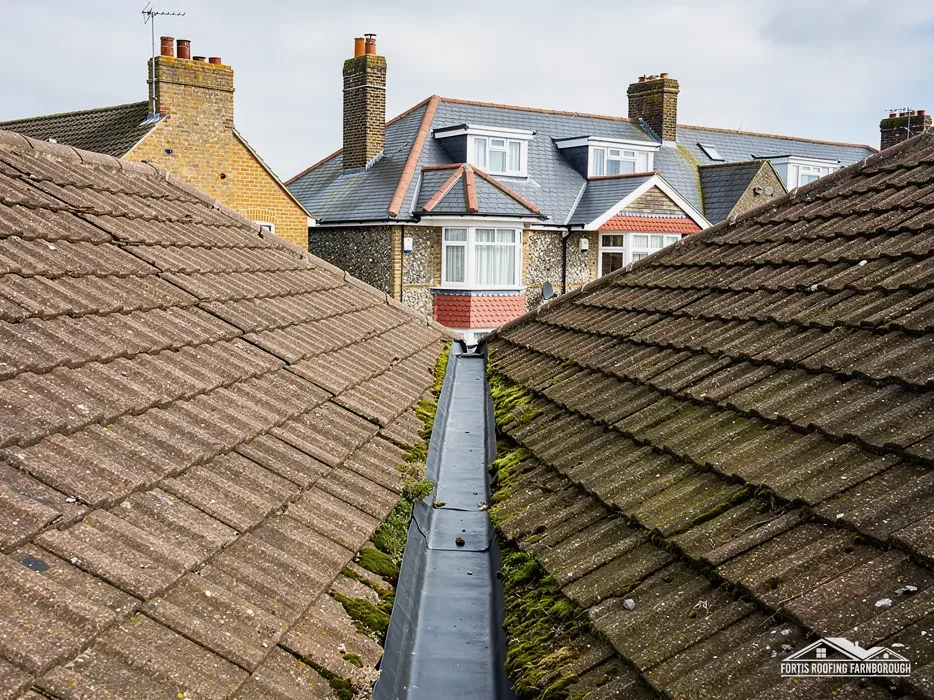 Valleys
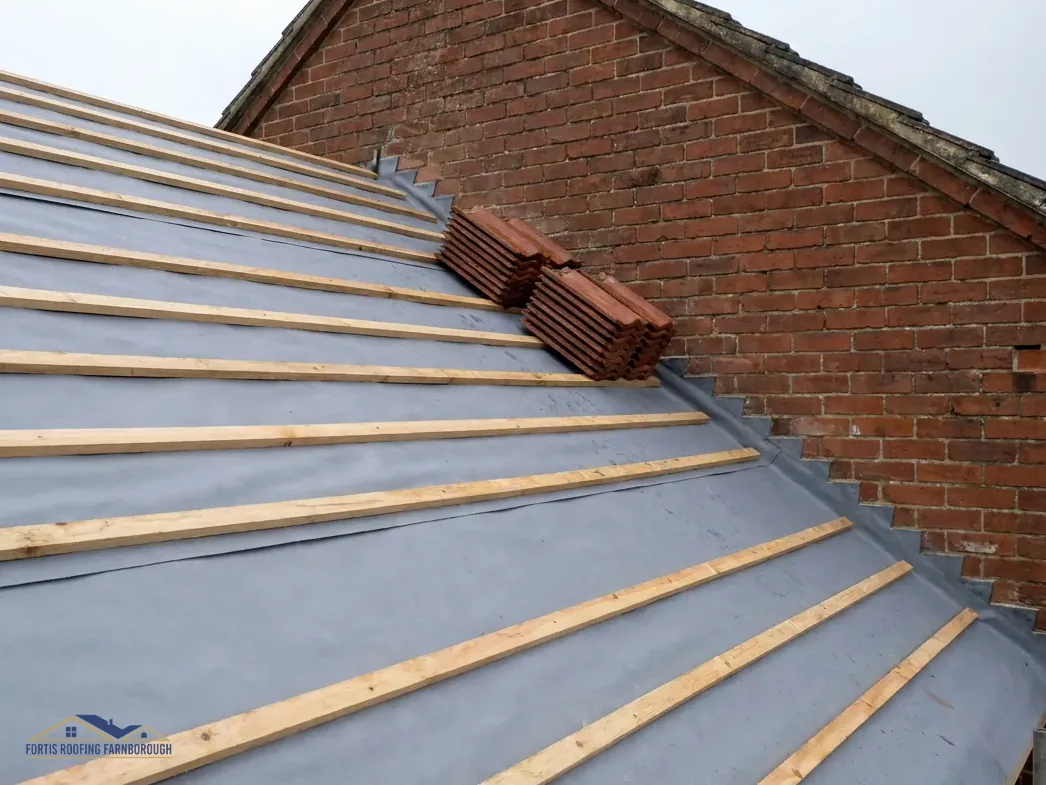 Battens and underlay
 Full re-roofs
One area has failed and the rest of the roof is sound.
The ridge or verge is loose but the slopes, battens and underlay are good.
Coverings, battens and underlay are near the end of their life across the roof.
Pitched roofing, the figures
Lifespans, minimum pitches, fixing standards and lead codes from the standards bodies, manufacturers and national guides, set out chapter by chapter, with what each figure means for the roof over your head.

| No. | Chapter | The figure it turns on |
|---|---|---|
| 01 | What your roof is made of | Slate, clay or concrete |
| 02 | How long each covering lasts | Welsh slate: 100+ years |
| 03 | How steep a roof each covering needs | Natural slate: 20° minimum |
| 04 | Fixings, ridges and BS 5534 | Mortar alone is not relied on |
| 05 | Lead in valleys and flashings | Code 4 and heavier |
| 06 | When a repair stops being the right buy | Under 50 per cent of the roof |
Chapter 01 of 06
Three coverings, three sets of published figures
A pitched roof is any roof steep enough to shed rain off its slopes. Under the covering sit the rafters or trusses, then the underlay (the membrane that catches any water getting past the tiles), then the battens (the horizontal timbers that each row of tiles is hooked or nailed to). The covering is the part you see from the street. This guide covers the three found on pitched roofs across Farnborough, Fleet, Camberley and the Surrey side of the border: natural slate, clay tile and concrete tile.
Where the slopes meet at the top is the ridge, capped with half-round or angled ridge tiles. A hip is the capped line where two slopes meet on an outside corner. A valley is the inside corner, where two slopes drain into one channel. The verge is the edge of the roof at a gable end, finished with mortar or a dry verge system.
Natural slate is thin, split stone with a slightly uneven face and edge. Each slate is held with two nails or a hook, and the slates overlap so that every joint is covered by the course above. HomeBuilding lists Welsh, Spanish and reclaimed Welsh slate separately, because their published lives differ.
Clay plain tiles are small, slightly curved and fired, with the colour running right through the tile. Clay pantiles are larger and S-shaped. Concrete tiles are heavier, often interlocking at the sides, with a sanded or smooth face that can wear back over time. Marley makes plain and interlocking concrete profiles, and its published minimum pitches run from 12.5° to 35° across that range.
Every roof repair starts with matching what is there. A cracked clay tile is replaced with clay of the same size and camber, a slipped slate with slate of the same thickness, and an interlocking concrete tile with the same profile so its side locks still engage. Mixing them leaves gaps for wind-driven rain to find.
The covering also sets the weight on the rafters. On the Planning Portal's guidance, a covering 15 per cent or more heavier than the old one needs Building Regulations approval, and a structural engineer or surveyor should look at the roof first. That matters if you are weighing up a swap from concrete to slate, or the other way round, as part of a new roof.
For a wider look at what sits on UK houses, see our post on the most common roof types in the UK. On a Hampshire or Surrey house that has been extended over the years, a porch, bay or rear extension can carry a different covering from the main roof, so each slope is checked on its own.
Chapter 03 of 06
| Covering | Minimum pitch | Source |
|---|---|---|
| Natural slate | 20° | BS 5534, via Cupa Pizarras |
| Clay plain tile (Marley Canterbury) | 40° | Marley |
| Clay pantile (Marley Lincoln) | 15° | Marley |
| Concrete plain tile (Marley Plain) | 35° | Marley |
| Concrete Double Roman (Marley) | 22.5° (smooth) | Marley |
| Concrete interlocking tile (Marley Mendip 12.5) | 12.5° | Marley |
Pitch is the angle of a roof slope from the horizontal. Every covering has a minimum, set by how far each piece overlaps the one below and how fast water runs off it. Below that angle, rain driven by wind can be pushed up between the laps faster than it drains away. The table gives the published minimums for the common slates and tiles. The steeper the minimum, the more the covering relies on gravity and overlap rather than side locks to keep water out.
The angle matters most where height is short: rear extensions, porches, bay roofs and the cheeks of dormers, where a first-floor window can leave room for only a shallow slope. A clay plain tile needs 40° on Marley's Canterbury figure, so a plain-tile roof on a low extension can fall outside its published range. An interlocking concrete tile such as Marley's Mendip 12.5 is listed for slopes down to 12.5°, so it suits a lower roof that a plain tile cannot cover.
When a roof has been laid below its covering's minimum, the signs can include damp at the wall junction or ceiling stains a little way down from the top of the slope. A repair cannot change the angle. The real choices are a covering rated for that pitch, or a different roof form, and we set those out once the slope has been measured. Sometimes the honest answer for a very low extension is a flat roof rather than a tiled one.
Pitch also changes how a cold roof is ventilated. Marley's guidance under BS 5250 says a cold roof with HR (non-breathable) underlay needs 25mm of ventilation along the eaves at 15° or less, and 10mm at pitches above 15°. A breather underlay with a well-sealed ceiling can rely on the small gaps in normal eaves construction, subject to third-party certification. So the same loft can need different eaves vents depending on the slope above it, and a re-roof is the time to get that right.
Loft conversions bring pitch into the plans as well, because the angle sets the headroom. Our post on the best roof pitch for a loft covers that trade-off, and what counts as a standard roof pitch in the UK explains the angles found on ordinary houses.
Always read the product data sheet as well. The figures in the table are each manufacturer's general minimum for that product. A long rafter run, a site open to driving rain or a particular fixing method can push the safe angle higher, and the data sheet is where the maker says so. When we price a re-covering, the tile we name is one rated for the pitch we measured.
Chapter 04 of 06
The fixing standards behind ridges, hips and verges
The ridge is the line of capping tiles along the top of the roof, and the hips are the capped lines down its outside corners. For generations both were simply bedded on sand and cement mortar. The 2014 revision of BS 5534 changed that. As Marley explains it, the revision made clear that the tensile strength of mortar alone could no longer be relied upon to hold ridge and hip tiles, so each one now needs a mechanical fixing as well.
That does not make mortar wrong. A re-bedded ridge can still sit on a mortar bed, with each tile also screwed, clipped or wired to a ridge batten or the ridge board. The other route is a dry-fix system: ridge and hip units held by clips and sealed with a roll of breathable material in place of the mortar bed. BS 8612:2018 is the test specification those dry ridge, hip and verge systems are made to.
Verges follow the same rule. A verge is traditionally finished by bedding the end tiles on mortar over an undercloak strip. Cracked or missing verge pointing lets wind get under the end tiles and lift them. Repointing suits a sound verge with only surface cracks; where the bedding itself has let go, the tiles are lifted, refixed with verge clips and then re-bedded or finished with a dry verge system.
Marley also notes that installing to BS 5534 isn't required by law. It is a code of practice, not a regulation. The legal hook is Approved Document C, which says each sheet, tile and section of roof should be fixed in an appropriate manner. In practice the code is how a roofer shows that a fixing is appropriate, and it is the standard we fix ridges, hips and verges to.
The same thinking applies across the slopes. Tiles at the eaves, verges and ridge, and slates throughout, are nailed or clipped rather than left to hang on their nibs alone, and the code sets out where each fixing goes for the tile, the pitch and the site.
Code or law
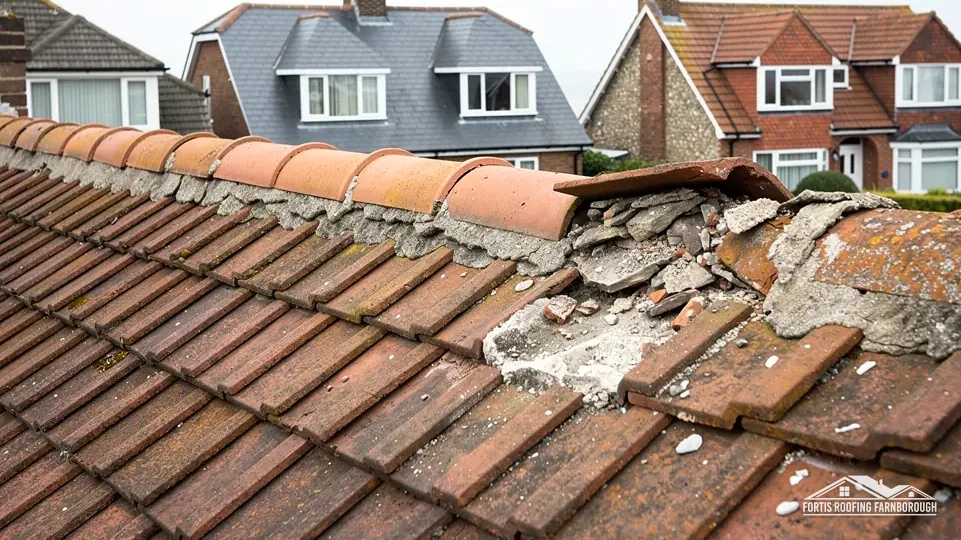
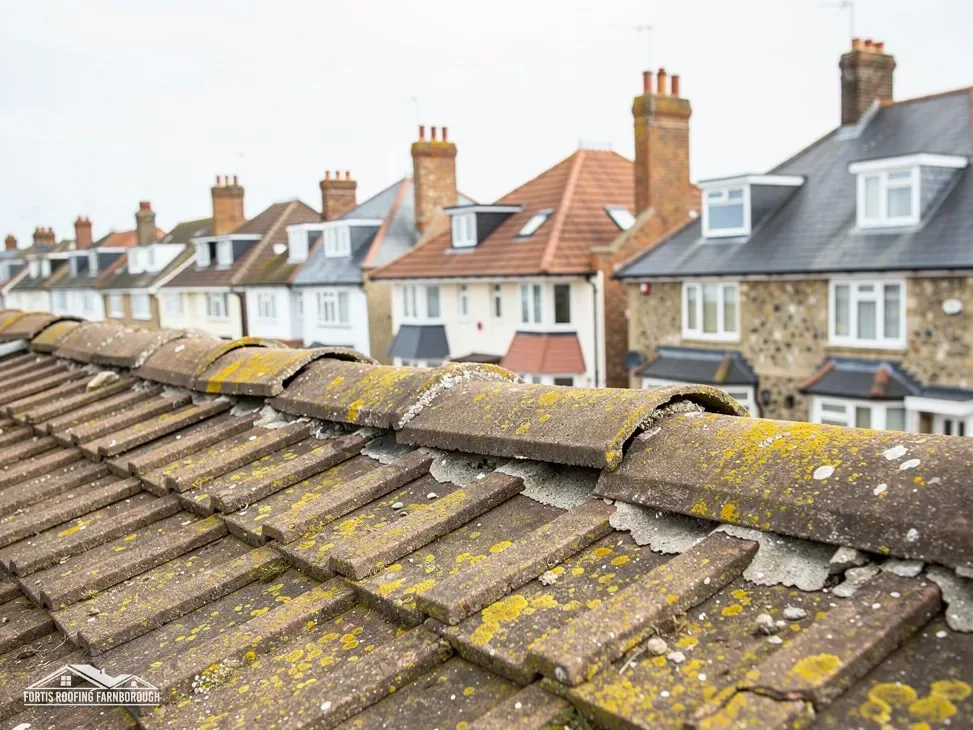
A ridge gives away a lot on a survey. Rocking ridge tiles, lumps of old mortar in the gutter, or daylight between ridge units seen from inside the loft are all signs the bedding has failed. A single loose ridge tile can be re-bedded and fixed. A ridge where the joints are open along its length is a full re-bed, and that is a different scale of job and price. Which one you have is a question of counting, and the count is in the photos we send you.
Chapter 05 of 06
| Code | Thickness | Colour mark | Listed for |
|---|---|---|---|
| Code 3 | 1.32 mm | Green | Soakers only |
| Code 4 | 1.80 mm | Blue | Soakers, flashings, pitched valley gutters, dormers |
| Code 5 | 2.24 mm | Red | Flashings, pitched and box valley gutters, dormers |
| Code 6 | 2.65 mm | Black | Flashings, pitched and box valley gutters, dormers |
| Code 7 | 3.15 mm | White | Pitched and box valley gutters, dormers |
| Code 8 | 3.55 mm | Orange | Pitched and box valley gutters, dormers |
Lead does the work wherever a roof meets something that is not a roof: a chimney, a wall, a dormer or another slope. On a pitched roof it turns up in three places. A valley is the channel where two slopes meet on an inside corner. A flashing is a strip of lead dressed over the joint between the roof and a wall or chimney, tucked into a mortar joint called the chase. A soaker is a small piece of lead slipped under each course of tiles where a slope runs up against a wall, with a flashing dressed over the top.
Lead sheet is sold by code, and the code tracks its weight and thickness. The table gives Royston Lead's figures. Code 3, at 1.32 mm, is listed for soakers only. Code 4, at 1.80 mm, is the lightest listed for flashings, pitched valley gutters and dormers. Codes 5 and 6 are listed for flashings as well as valleys and dormers, and codes 5 to 8 also cover parapet, box and tapered valley gutters. The heavier the duty, the heavier the code.
Approved Document C points to BS 6915:2001 for lead sheet roofing. MyJobQuote says lead flashing can last for over 80 years, and lead earns that life by being free to move as it warms and cools. Pieces that are too long, or fixed too tightly, can crack at the fixings or along their folds.
Lead is soft enough to be dressed by hand to the shape of each abutment, and the laps between pieces are set so that water runs over each joint rather than into it. When we renew a flashing, the old lead comes out of the chase and the new piece is wedged and pointed in.
A roof leak that appears near a chimney breast, or a stain running down from an inside corner, often points to lead rather than tiles. The faults we look for are flashings pulled out of their chase when the mortar has failed, valley lead worn thin or split, and soakers left short or missing after an earlier repair. Chimney repointing and lead work tend to go together, because a flashing can only stay in a chase that still holds.
Some valleys are not lead at all. They may be lined with GRP (glass-reinforced plastic) troughs or formed with purpose-made valley tiles, and each is repaired in its own material. A valley also carries debris: leaves and moss that build up in it can push water sideways under the tiles, so clearing it is part of routine maintenance on any roof with an inside corner.
For lead beyond the pitched slopes, such as flat lead roofs, bay tops and parapet gutters, see our lead roofing and lead work service.
Chapter 06 of 06
The Planning Portal's re-roofing test and its weight rule
The figures in this chapter are not about the roof's condition. They are the Planning Portal's test for when re-roofing work needs a Building Regulations application. No application is normally needed when less than 25 per cent of the total building envelope and less than 50 per cent of the roof is affected. A full re-roof goes past the second figure, so building control is involved, through the council's own team or a registered building control approver.
In Farnborough, Aldershot and across Hart, the council team is the Hart and Rushmoor Building Control Partnership, based in Rushmoor's Farnborough offices, on 01252 398715. Neither council publishes a re-roofing percentage of its own; both point to the Planning Portal's guides.
The choice comes down to how much of the roof has failed, and why. A handful of slipped slates on a sound slope is a repair. A loose ridge or a cracked verge on a roof whose tiles and battens are sound is a re-bed. When slipped pieces show on every slope, the battens are soft and the underlay has torn or sagged between the rafters, repairs start to chase one another and a re-roof becomes the better buy.
Age alone does not decide it. A concrete roof past the 40-50 year range in chapter 02 can still be sound if its battens and underlay are dry and its tiles are hard, while a younger roof with soft battens may not be. The photos show which of the two you have, and we explain what we see in each one before we put a figure on the work.
Our answer on whether a single slate can be replaced covers the small end of that scale. Our roof replacement service covers the other end, from strip-out to the new ridge.
A listed home needs listed building consent for work that affects its character, alongside any other permission. In a conservation area the council's guidance may expect the original covering to stay, so a change from slate or clay to something else is checked with your council's planning team before it is priced. We record the existing covering, ridge and lead details on the survey so a like-for-like repair can be shown to be exactly that.

What drives the cost is the roof area, the covering, the access and what the survey finds under the tiles. A roof with a chimney, valleys or dormers takes longer to strip, re-lead and re-cover than a plain gable roof of the same area. Scaffold is included in the written quote. When you compare quotes from other roofers, check that each includes VAT and scaffolding, so you are comparing like with like.
We measure the pitch, photograph the covering, the lead and the battens, and give you one written price for the work.
| Job | Typical UK range |
|---|---|
| One to six broken or missing tiles replaced (Which?, ex VAT) | £75 to £400 |
| Replace roof tiles, five-tile job (MyJobQuote average) | around £215 |
| Put in a new ridge tile (Which?, ex VAT) | £80 to £300 |
| Ridge tile replacement (MyJobQuote) | £225 to £550 |
| Replace the whole roof, average three-bedroom house (Which?, ex VAT) | £7,000 to £21,000 |
Source: Which? cost guide (November 2025, prices ex VAT); MyJobQuote (October 2026)
National cost guide figures for the whole UK, never our own prices. Your price comes in writing after the survey, as one total.
Short reads on battens, single slates, roof pitch and the coverings found on UK houses, each written for homeowners with a tiled or slated roof.
Guide · 9 min read
Sound battens can stay. Soft, split, undersized or badly spaced ones cannot, and once a roof is stripped…
Guide · 9 min read
National guides put a handful of replacement tiles at roughly £75 to £400 or around £215, depending on…
Guide · 9 min read
BS 5534 is not the law, and mortar is not banned. What the standard says is that mortar…
Yes, in most cases. A slipped tile is lifted back and refixed, and a cracked one is cut out and replaced with a match, held with a clip or a hook where a nail cannot be reached. We check the batten beneath at the same time, because a rotten or broken batten can let the next tile slip too.
Water can get in at the joints rather than through the tiles: a worn lead valley, cracked mortar or failed flashing at a chimney, torn underlay under a cracked tile, or a blocked gutter spilling back at the eaves. On the survey we trace the stain back up the slope and photograph where the water enters.
For a whole roof, yes: re-tiling every slope affects more than half the roof, which takes it outside the Planning Portal's limits, so building control is involved. Small roof repairs under both limits normally need no application. Bracknell Forest Council lists replacing roof coverings among work that may need approval, so we check for those addresses.
On published lifespans, pitch comes out ahead: HomeBuilding gives concrete tiles 40-50 years and torch-on felt 10-15 years, while EPDM gets 25-30 years from HomeBuilding and 30 to 50 years from Less. The catch is height, because the slope must meet the covering's minimum pitch without blocking a first-floor window.
Tell your insurer first, keep photos and receipts, and have the roof made safe with a temporary repair. Your policy's own storm definition decides the claim, and the Financial Ombudsman can look at a refusal you think is wrong. We make a leaking roof safe first and photograph the damage for your records.
Often, yes, but it is a new structure rather than a re-roof. The extra weight and the new roof shape bring in building control, and the change in appearance can need planning permission, so it starts with drawings and a structural check. We survey the existing flat roof and walls first and tell you what the change involves.
Get your free roof quote
Send us a photo or describe the leak, and we will arrange a survey of the slopes, ridge and valleys.
10-year workmanship guarantee, in writing.