Horsham slabs and tiles
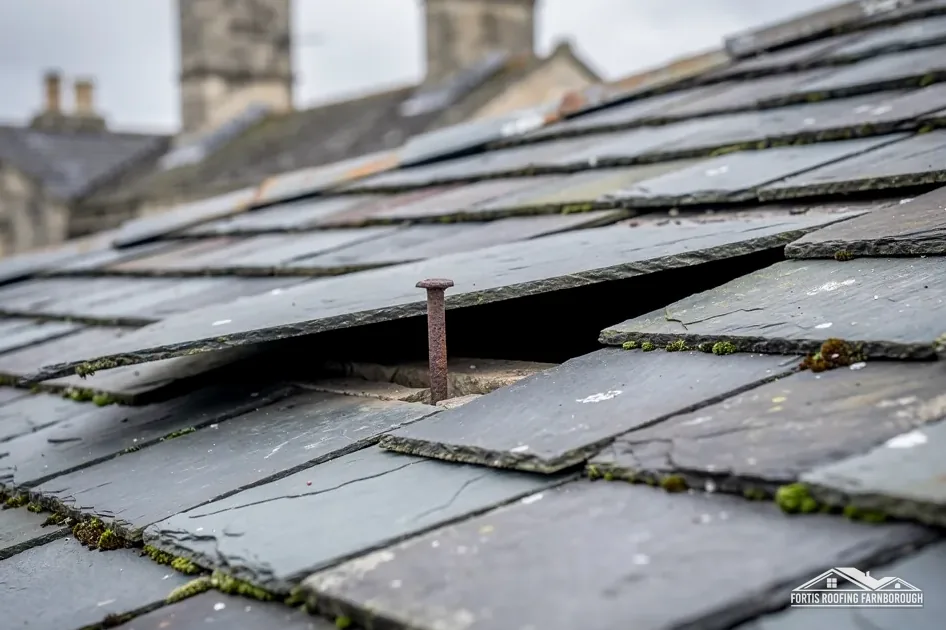
The 1911 county history says Horsham slabs still remained on the church roofs, alongside ordinary tiles.

Roofs of tile and Horsham slab beside a Grade I church
In 1911 Witley's church roofs still kept Horsham slabs beside ordinary tiles, and its spire is clad in oak shingles. We survey each covering on its own terms.
The 1911 county history says Horsham slabs still remained on the church roofs, alongside ordinary tiles.

The spire of All Saints is covered with oak shingles, on a church built of local sandstone rubble.

The cottages by the churchyard stile form an oft-painted group, according to the county history.
Map of Witley with Hambledon, Milford, Chiddingfold, Godalming marked around it.
Map data © OpenStreetMap contributors. Loads only when you ask for it.
Milford lies to the north, Hambledon to the south-east, Godalming to the north-east, Chiddingfold to the south and Elstead to the north-west, with Farnborough beyond.
About 17.2 road miles south-east of Farnborough · Waverley Borough Council and Surrey County Council.
Witley, council and church record
How Waverley's own inspectors and Surrey's scaffold licence apply to a Witley roof, what the 1911 county history records about its slab, tile and spire coverings, and what two Article 4 directions and a National Landscape edge mean for repairs.

| No. | Chapter | The figure it turns on |
|---|---|---|
| 01 | Waverley's own inspectors and a Surrey scaffold licence | Next-day inspection if asked by 4pm |
| 02 | Sandstone, Horsham slabs and an oak-clad spire | 7,210 acres in Witley parish |
| 03 | Two Article 4 directions and a National Landscape edge | 35% inside the Surrey Hills National Landscape |
Chapter 01 of 03
| Task | Office for Witley addresses |
|---|---|
| Planning authority | Waverley Borough Council |
| Highway authority (until April 2027) | Surrey County Council |
| Building control | Waverley's own service, Waverley Building Control |
| Scaffold licence on the highway | Surrey County Council |
| From 1 April 2027 | West Surrey Council replaces both |
Witley is 17.2 miles by road, south-east from Farnborough, a village on the A283 just south of Milford. It belongs to Waverley, one of the Surrey districts. Waverley Borough Council therefore decides its planning questions, and it also runs its own building control, Waverley Building Control, which offers a plans-checking service and on-site inspections for work that needs them.
Waverley's pages describe a booking rule worth knowing: an inspection requested by 4pm one day can take place the next. A roof stripped to its battens cannot wait long, so that timetable matters. Small repairs never reach the inspector in the first place. Under the Planning Portal's two limits, a job that touches under 25 per cent of the building envelope and under 50 per cent of the roof does not trigger an application, and Waverley adds no percentage of its own.
On our first visit every slope gets a tape and a camera. The result is a figure for how much of the roof a job touches, which you can read before agreeing to anything. Should that figure show that an inspection will be needed, as it would when the whole roof is re-covered or the new covering is heavier, the inspection dates are written into the programme at the outset. A smaller job keeps its own short plan, with the photographs numbered against it.
Section 169 of the Highways Act 1980 requires the highway authority to licence poles that obstruct a highway. In Witley that authority is Surrey County Council until 31 March 2027, and West Surrey Council from the next day. Surrey wants 10 working days' notice and sets the fee at £208 per 28-day period. Since the page does not say who must apply, we and the scaffolder decide who files, and the dates are passed to you.
Village roads can be narrow, and the scaffold plan depends on how the poles meet the verge and the footway. The survey records what is possible. Our chimney repairs page covers the stack work a front scaffold makes safe to reach, and the same scaffold serves the eaves and gutters on that slope, which saves a second set-up.
Chapter 02 of 03
Witley's numbers from the public record
The 1911 county history of Surrey measures Witley parish at 7,210 acres, mostly on the Lower Green Sand, with the south-east on Atherfield and Wealden clays. On the west side lies Witley Common, an extensive waste of heather linked to Thursley Common. That gives the parish a heathland edge and greensand under most of it, and the record has more to say about the church than about the houses.
According to the history, All Saints is built from local sandstone rubble dressed with the same stone or with Bargate stone, that Horsham slabs still remain on the roofs with ordinary tiles, and that the spire is covered with oak shingles. A Horsham slab is a thick stone roofing slab, far heavier than a clay tile, so a roof carrying both has different loads in different places. Oak shingles on a spire are a third craft altogether.
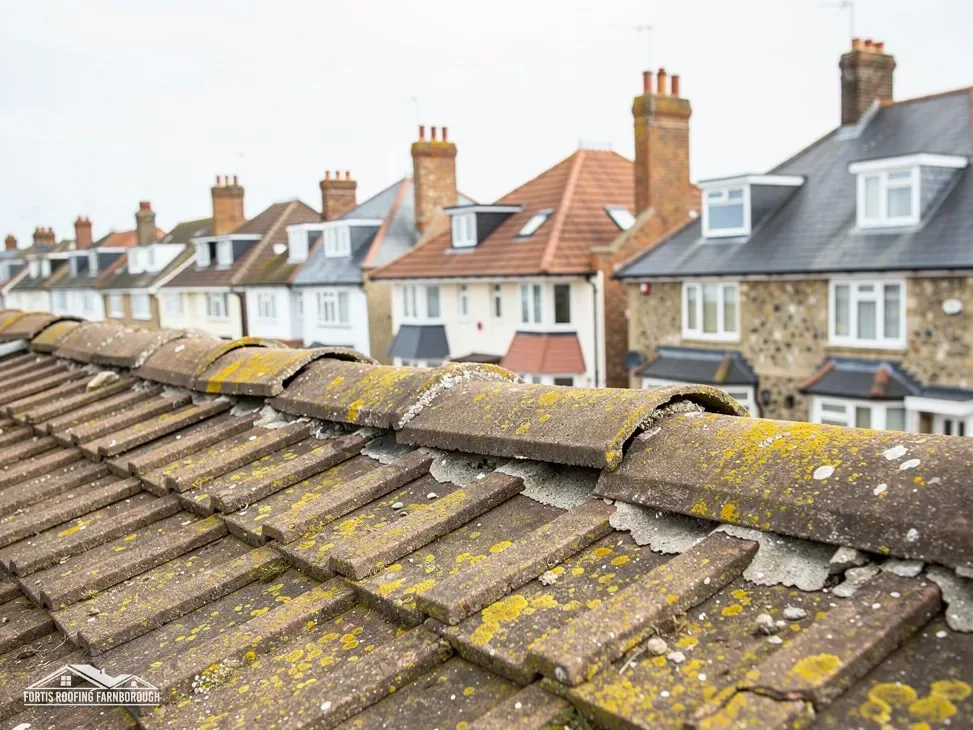
That is a church, and this page is about homes. What carries over is the principle: a Witley survey has to expect more than one covering on a roof and treat each as it is. A mixed roof usually means a mixed history, with a section replaced in one decade and another left alone, and the join is where the two ages meet. Where a house has a stone-slab section beside tile, we record the area of each and the weight each puts on the frame, because a repair that shifts the balance needs checking by someone who has seen both sections.
The history calls the cottages at the south-eastern angle of the churchyard, with the church stile, an oft-painted group. Cottages in a group share walls and sometimes rooflines, so a repair on one affects its neighbour at the party line. We photograph that junction, report on the neighbouring slope only to the extent that we can see it from ours, and leave any talk between neighbours to you, with our photographs as the common reference. Where two cottages meet under one ridge, the ridge itself is a shared item, and we note which half is in what condition.

If the covering has gone across an entire slope, our roof replacement page takes you through renewing it in order, and the survey photographs say whether that step is needed.
Chapter 03 of 03
| Designation | In Witley | For roof work |
|---|---|---|
| Conservation area | Wheeler Street, Witley; Witley Conservation Area | Changes to the look checked with Waverley |
| Article 4 directions | Land at Potato Copse (1975); George Eliot Close (2005) | Ask Waverley what each covers for your address |
| Surrey Hills National Landscape | Edge of Witley, partly inside | Dormer and other permitted-development limits: ask Waverley |
| Grade I listed church | Church of All Saints (NHLE 1260732) | Church of England faculty, not listed building consent |
| Grade II listed | April Cottage, Cobbles, Old Cottage (NHLE 1260711) | Listed building consent for works affecting its character |
Waverley's own list of Article 4 directions names two in Witley: Land at Potato Copse, made in 1975, and Land at George Eliot Close, made in 2005. Waverley can say what each one covers. They do show that planning controls have been withdrawn on specific Witley land, and that is reason enough to put a question to Waverley about any address near those two sites before any job that alters the roof's appearance is priced.
The national planning dataset places the Wheeler Street, Witley and Witley conservation areas near the village. Across the borough Waverley has 44 conservation areas, and a given address can be looked up on its online map. Under section 55 of the Town and Country Planning Act 1990 a matching repair falls outside planning control, whereas a new covering, ridge or chimney changes the outward look, and for those we telephone Waverley's planners before a price is written.
The Surrey Hills National Landscape, formerly an AONB, reaches the edge of Witley. The village point lies outside it, yet 35 per cent of the 1.5 km box drawn around the village falls inside it. Inside a National Landscape fewer roof additions can be made without an application, so Waverley's map decides whether your address is affected before a dormer is even sketched.
All Saints was first listed at Grade I on 9 March 1960. As a working Anglican church it comes under the ecclesiastical exemption, so a faculty authorises repairs to its roof, and Waverley's listed building consent does not. April Cottage and other houses are listed Grade II, and a change to their character needs listed building consent. Historic England's list shows 19 listed buildings within about 500 m of the village point.
Every house in Witley ends up with the same paperwork on file, namely dated photographs of the roof covering, the ridge, the verges and any stacks, taken before work, a repair that matches what was there, and a record that can go to the council or a buyer later. Dating each photograph and tying it to a slope on the plan means the file still makes sense to someone who never saw the roof.
Record each covering separately. Slabs weigh far more than tiles, so the frame carries different loads in different places, and the battens or laths under each section may differ. We photograph each part, measure its area and report what is sound, so that a repair cannot shift the load unnoticed, and you can show the report to anyone else who works on the roof.
Waverley's list names both, but what each covers is for Waverley to confirm, so we ask Waverley whether either applies to your address before pricing any job that changes the roof's appearance. If you live near those sites, tell us your address and we will make the enquiry for you.
A repair to existing roofing is unaffected. A new dormer is different, because the designation restricts what can go onto a roof unless Waverley is asked first. The boundary takes in roughly 35 per cent of the 1.5 km box drawn round Witley, so check Waverley's map for your address; if the result is unclear, the council is asked, and the reply reaches you in writing.
Waverley's building control takes a request by 4pm one day for inspection the next. That only matters where an inspection is needed, for instance after a full re-cover, and the survey tells you whether yours is such a job, so the timetable can be planned before any covering comes off.
Get your free roof quote
Send your Witley road and what you suspect is wrong, and we will fit in a visit to survey.
10-year workmanship guarantee, in writing.