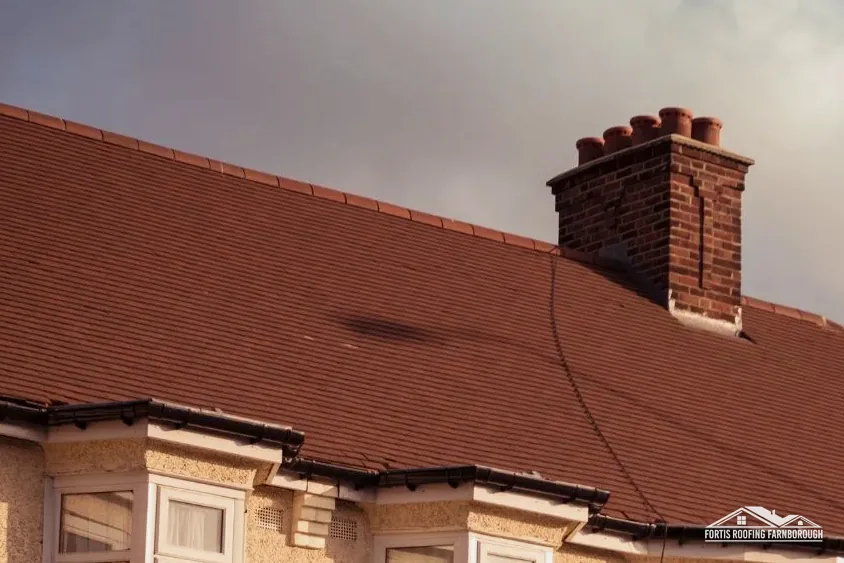
Concrete tile
HomeBuilding gives 40-50 years; Marley expects around 60.
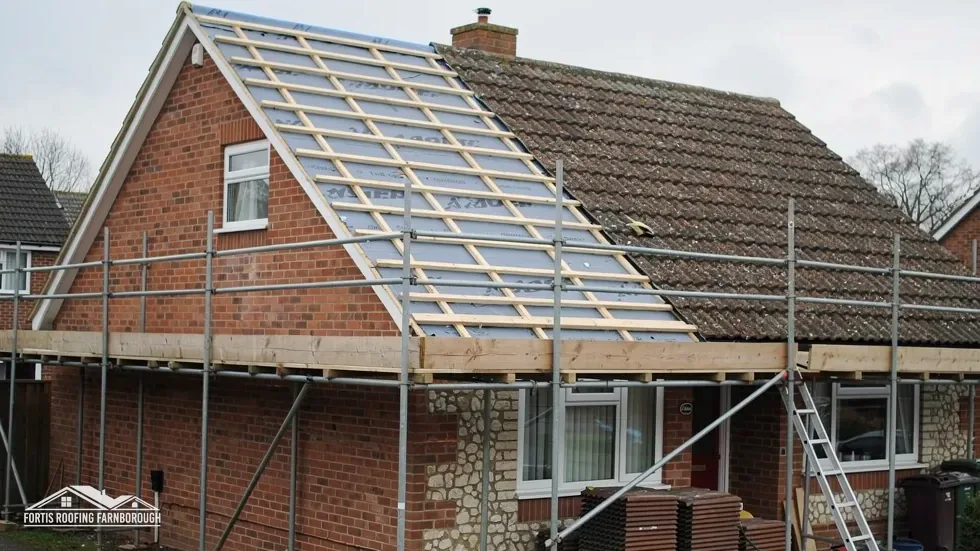
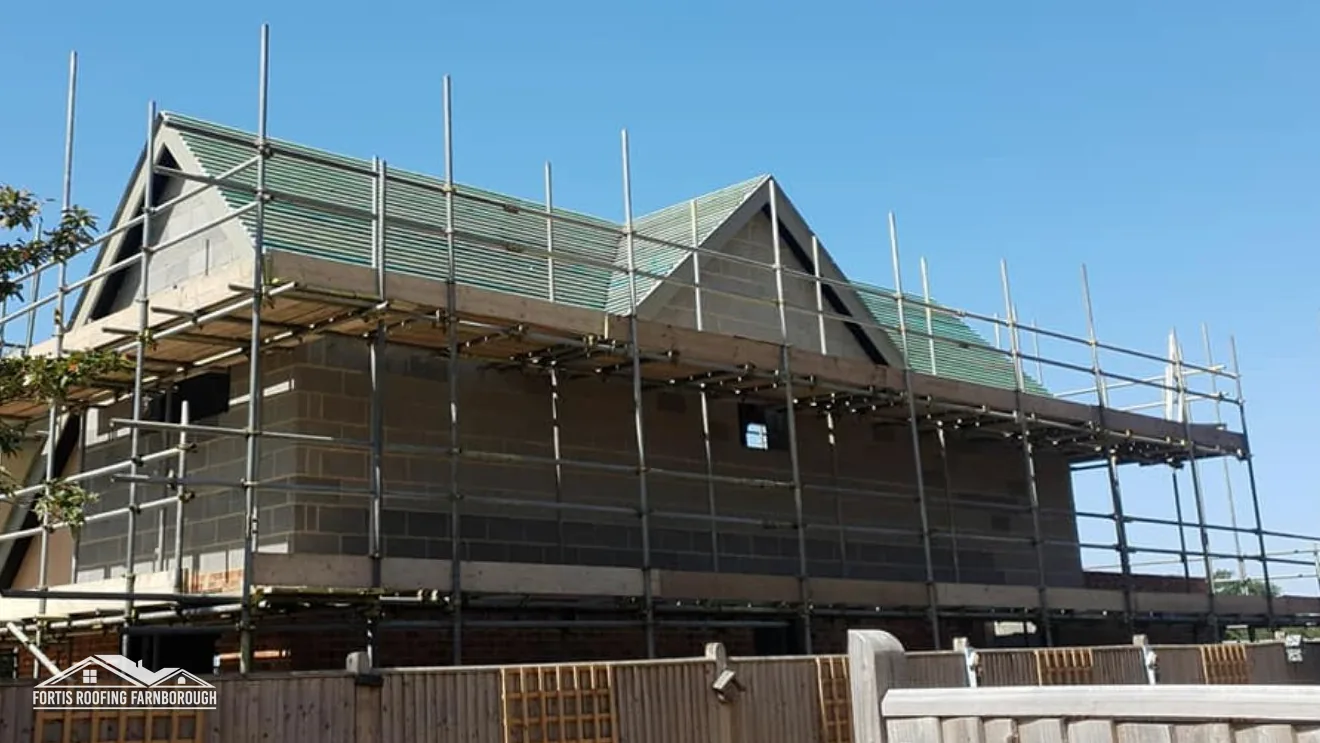
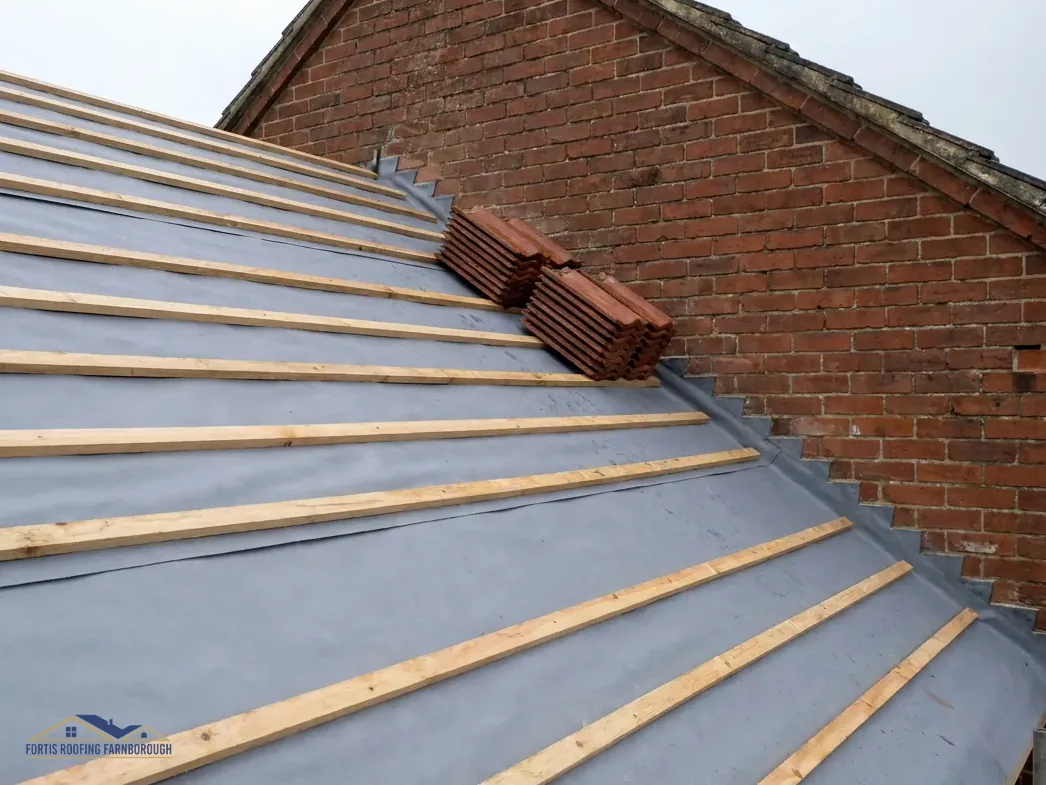
Stripped to the rafters and rebuilt, layer by layer
When repairs keep chasing leaks, we survey the whole roof, show you the photos and measurements, and price the strip, new underlay, battens and covering as one job.
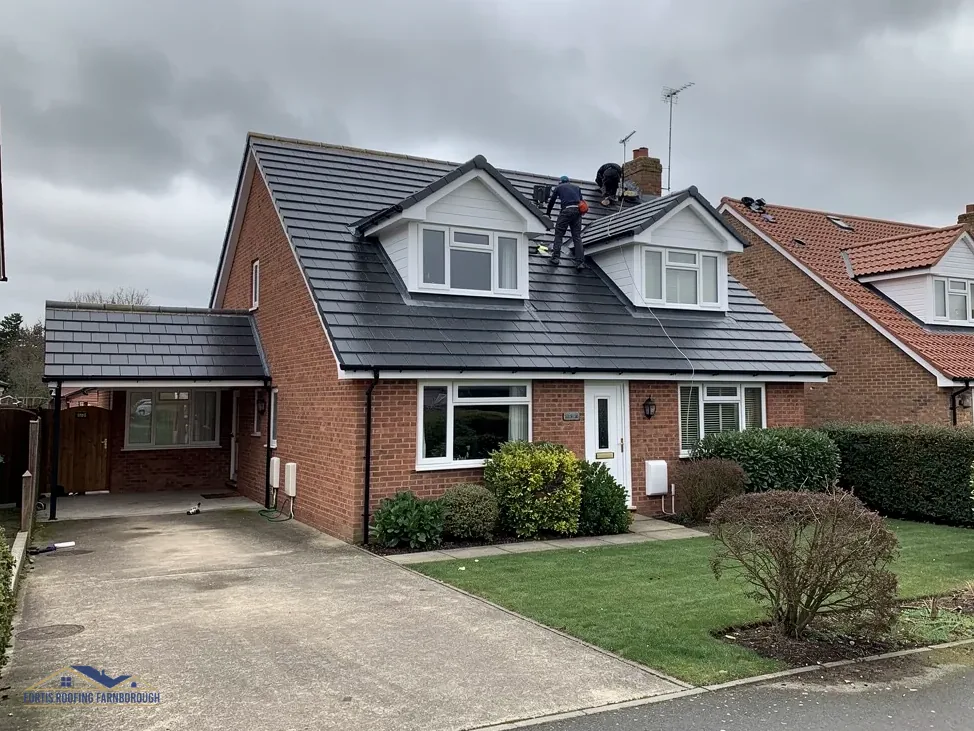
HomeBuilding gives 40-50 years; Marley expects around 60.

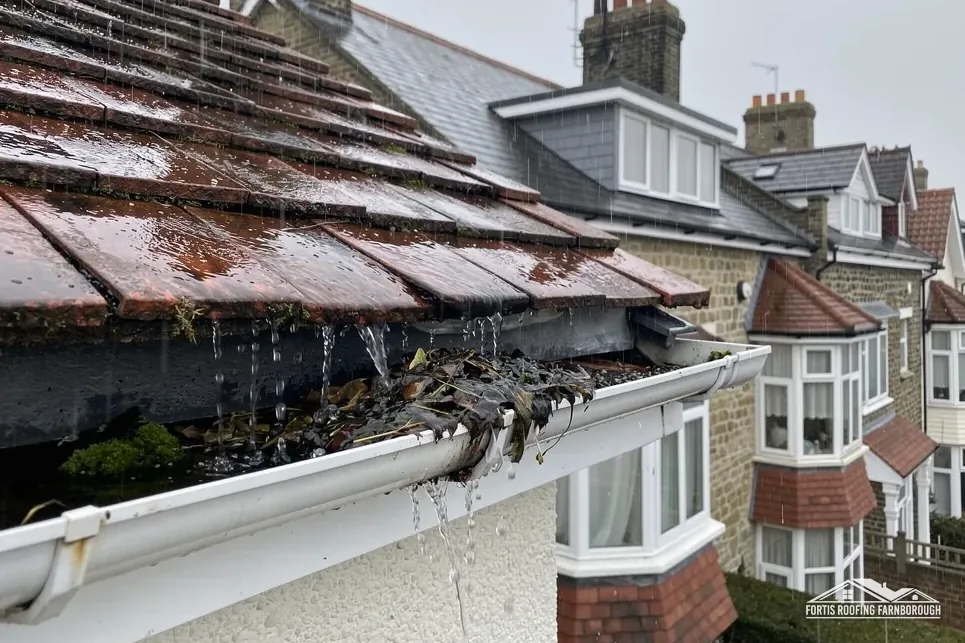
Fired clay, given a typical 60-80 years by HomeBuilding.

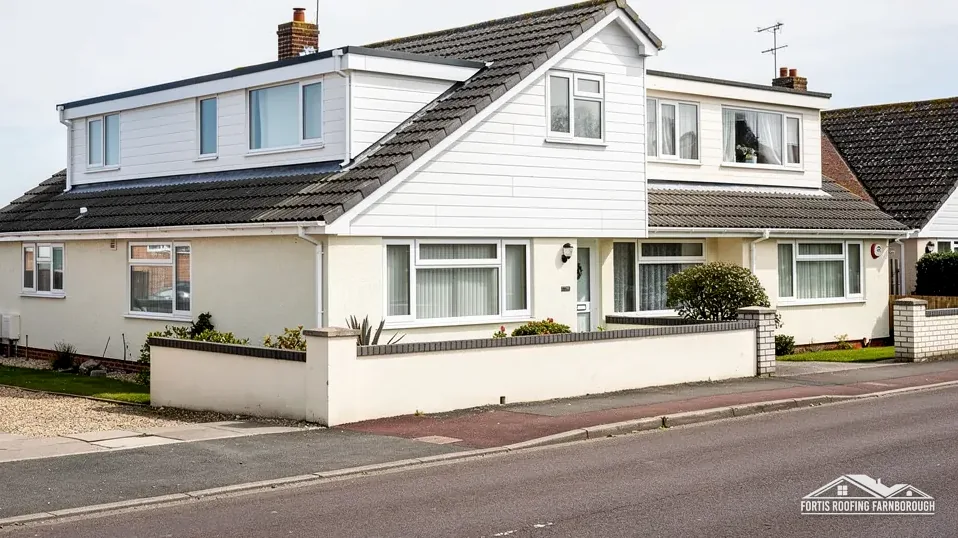
HomeBuilding: Welsh 100+ years, Spanish 75-100, reclaimed Welsh 50-80.
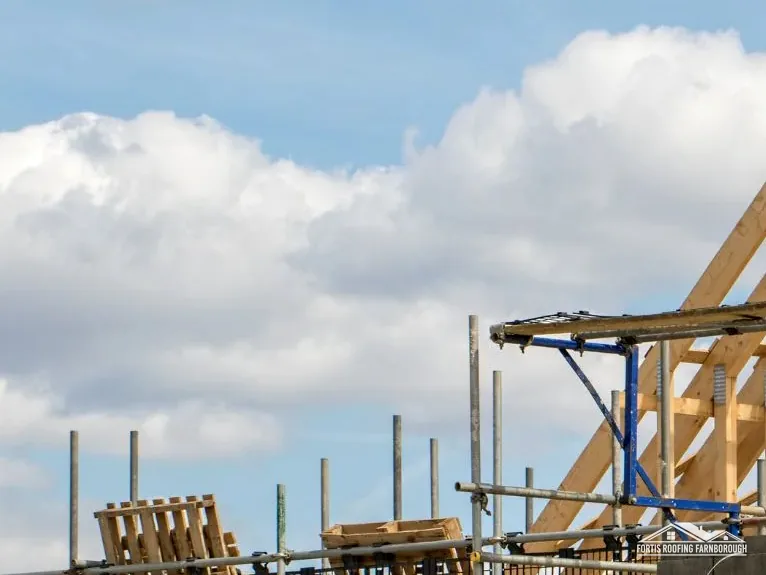 Full strip and re-tile
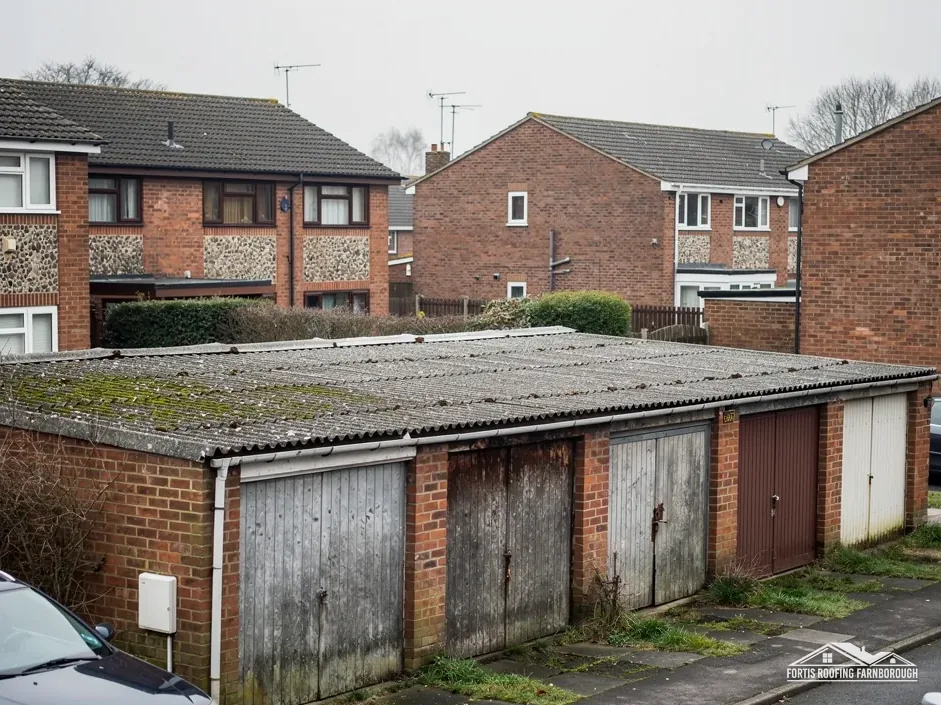 Re-slating
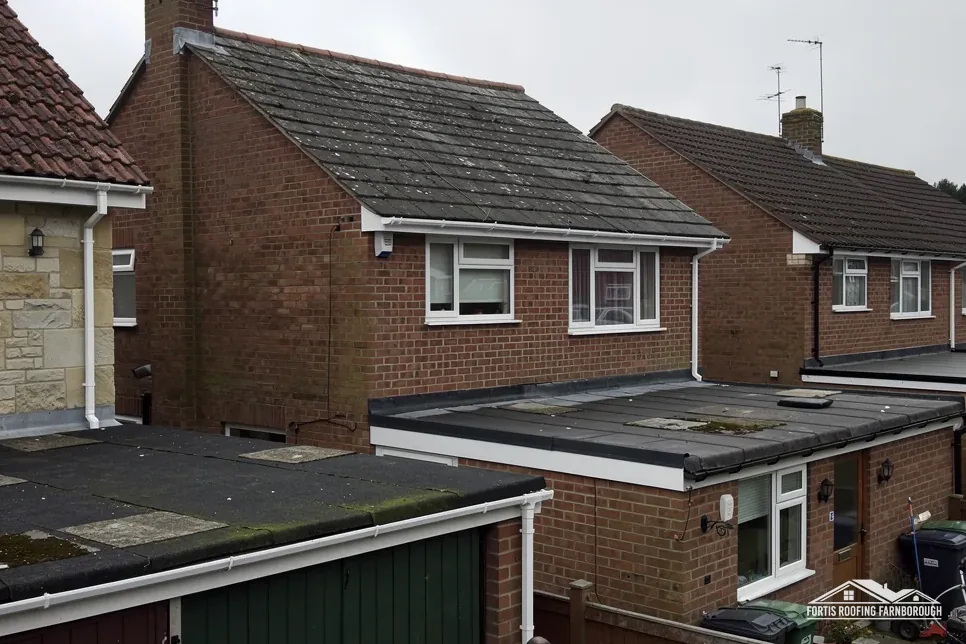
 Flat roof replacement
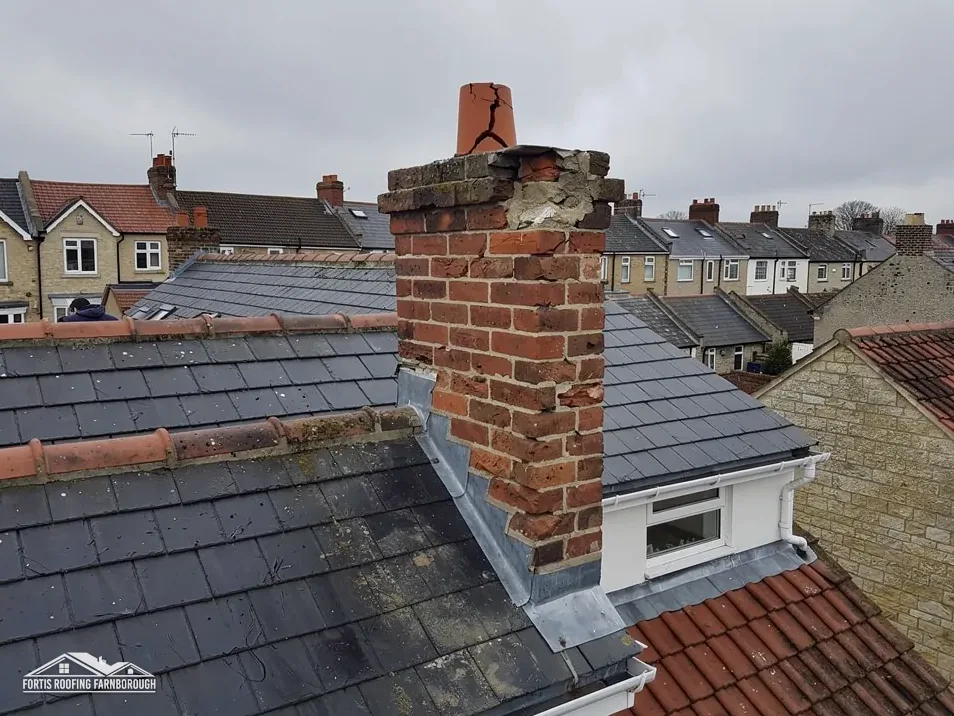 Chimney repair and lead
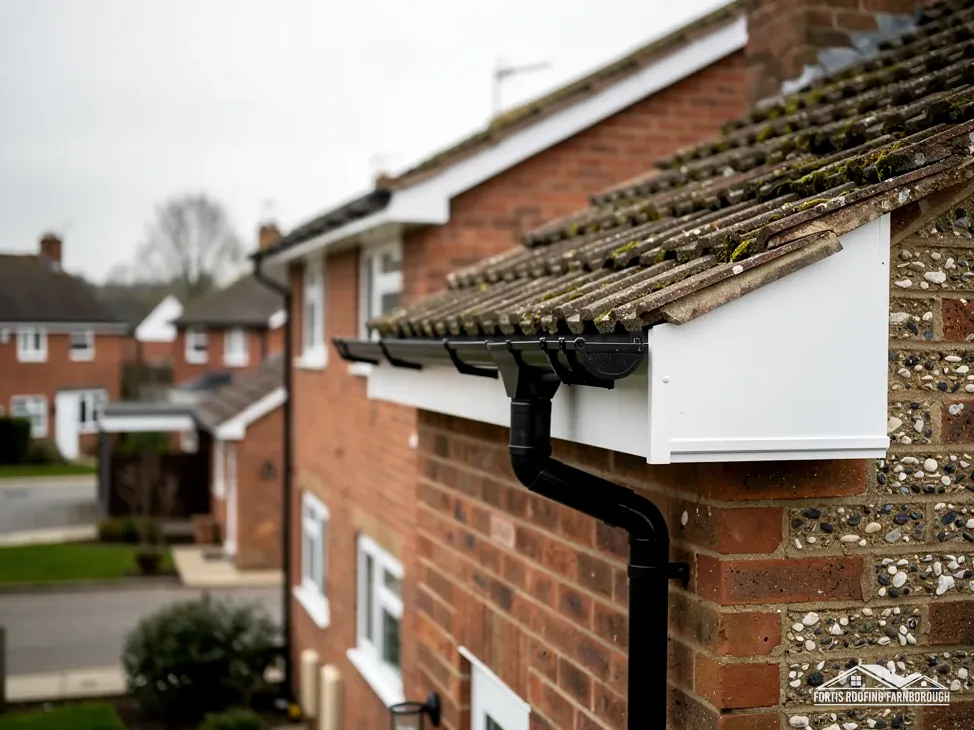 Fascias, soffits and gutters
 Insulation at rafter level
The faults sit in one place, and the battens and underlay are sound.
One slope has failed while the others still have years left in them.
Coverings, battens and underlay are failing together across every slope.
Roof replacement by the figures
Covering lifespans, insulation targets, the re-roofing test, fixing and ventilation standards, scaffold licences and the contract rules, each with its named source and what it changes about your new roof.

| No. | Chapter | The figure it turns on |
|---|---|---|
| 01 | Choosing what goes back on the roof | Welsh slate: 100+ years |
| 02 | Insulation when the roof is stripped | 0.35 threshold, 0.16 target |
| 03 | Building Regulations and planning for a re-roof | Under 25% of envelope, 50% of roof |
| 04 | Strip, underlay, batten, cover: the work in order | BS 5534: ridge and hip mechanically fixed |
| 05 | Scaffold, licences and a safe site | 10 working days' notice |
| 06 | Contracts, neighbours and new-build cover | 14 days to cancel a home-signed contract |
Chapter 02 of 06
Approved Document L figures for a renovated roof, U-values in W/m²K
Stripping a roof back to its rafters opens up the layers that keep heat in the house, and the Building Regulations treat that as a chance to improve them. The panel gives the Approved Document L figures for a roof that is renovated rather than built new.
The Building Regulations 2010 define renovation of a thermal element (a wall, floor or roof) as providing a new layer in it or replacing an existing layer. A re-roof replaces layers of the roof, which is why building control looks at insulation as part of the job and not only at the covering. Roof windows and rooflights sit outside that definition: the regulations exclude them from thermal elements, and they have their own figures.
Where the existing roof's U-value (the rate at which heat passes through it, in W/m²K) is worse than 0.35, Table 4.3 asks for it to be brought to 0.16. That is a demanding target on a roof with shallow rafters, and paragraph 4.13 allows for it. If reaching 0.16 cannot be done in practice, or the saving would take more than 15 years to repay the cost, the roof is improved as far as a 15-year payback allows. Generally, an upgraded element should not be left worse than 0.7.
There are two places the insulation can go. In a cold loft it lies on the ceiling joists, the loft above stays cold, and the roof space is ventilated so moisture can leave. In a warm loft it follows the slope, between and over or under the rafters, so the loft sits inside the heated part of the house. A re-roof is the easiest moment to insulate at rafter level, because the rafters are open from above; once the tiles are back, the same job means working from inside the loft. Our guide to insulation when re-roofing compares the two routes.
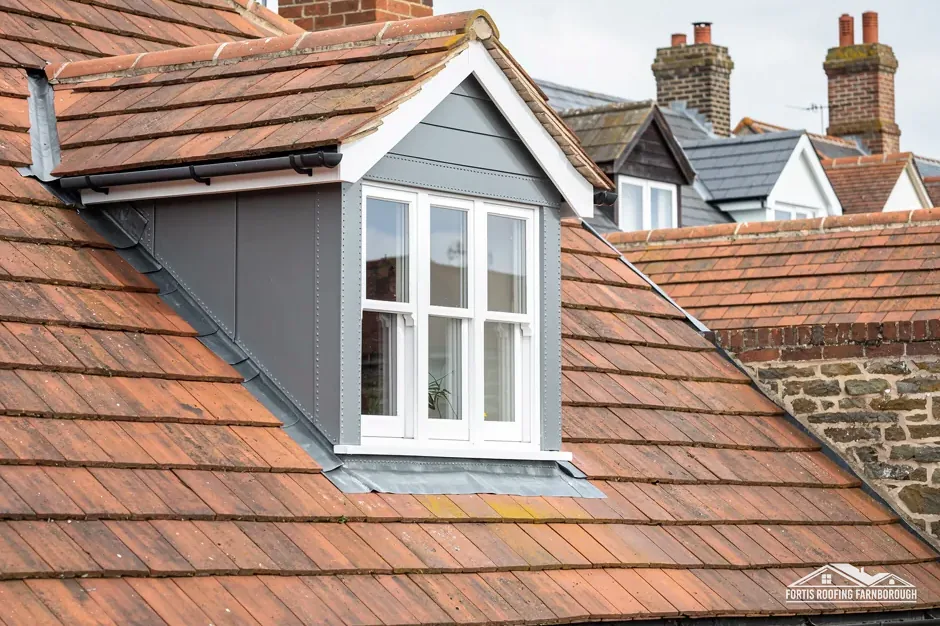
Loft conversions use the same Table 4.3 figures, and on a dormer the window's own roof counts as part of the roof. These are the 2021 figures with the 2023 amendments. The 2026 edition of Approved Document L takes effect on 24 March 2027 for work in England, with the tables renumbered 3.2 and 3.3 and the payback rule moved to paragraph 3.14, so a roof contracted close to that date is checked against the edition that applies to it.
Adding insulation changes how moisture moves through the loft, so the underlay and the eaves ventilation are chosen with it, not afterwards. A loft that was fine with an old, draughty roof can start to show condensation once the roof is sealed and insulated, which is why chapter 04 treats ventilation as part of the build rather than an extra.
Chapter 03 of 06
| Change on a re-roof | What it brings in | Rule |
|---|---|---|
| Under 25 per cent of the envelope and under 50 per cent of the roof affected | No building control application normally needed | Planning Portal |
| New covering 15 per cent or more heavier | Approval, with a structural check first | Planning Portal |
| New covering with significantly different fire performance | Building Regulations approval | Planning Portal |
| Change of covering on a house | Normally permitted development | GPDO Class C |
| Work on a listed home affecting its character | Listed building consent as well | LBCA s7 |
| Roof work on a flat | No permitted development rights | GPDO article 2 |
A re-roof on a house normally needs no planning permission but does involve building control, and it helps to keep the two apart. The table sets out what each kind of change brings in and where the rule comes from.
The Planning Portal's test is the one to work from: no building control application is normally needed where under 25 per cent of the total building envelope and under 50 per cent of the roof are affected. A full replacement goes well past the roof figure, so the work is notified to building control, either the council team or a registered building control approver, the private route under the registration rules in force from 6 April 2024. Our answer on the 25 per cent re-roofing rule unpacks the test.
Councils word their pages in their own way. Homes in Rushmoor and Hart, which takes in Farnborough, Aldershot and Fleet, are served by one team, the Hart and Rushmoor Building Control Partnership, working from Rushmoor's offices in Farnborough; it sets no re-roofing percentage of its own and refers people to the Planning Portal. Bracknell Forest Council and Basingstoke and Deane Borough Council each list re-covering pitched and flat roofs as work that may need approval, and RBWM's list includes re-tiling. For addresses in those areas we confirm the position with the council before work starts, and never assume it.
On a house, a change of roof covering is normally permitted development under Class C of the General Permitted Development Order, so like-for-like work, or a different tile, needs no application. Three cases change that. Flats have no permitted development rights at all. A listed home keeps Class C but also needs listed building consent for any work affecting its character. And an Article 4 direction can withdraw permitted development in parts of some conservation areas: Rushmoor's Cargate direction in Aldershot covers chimneys and flues, Hart's 1998 directions bring frontage roof slopes and chimneys under control in most of its conservation areas, North Fleet aside, and Basingstoke and Deane expects Welsh slate and clay tiles to stay in place across four of its town-centre conservation areas.
Elsewhere, check whether an Article 4 direction applies with the council concerned before choosing a different covering. Rushmoor has nine conservation areas, with Farnborough Hill, St Michael's Abbey and South Farnborough among them, and we check every address against the council's map as part of the survey.
The covering is not the only thing planning can touch. A re-roof that raises the ridge, adds a dormer or changes the shape of a slope is no longer a re-covering, and it is assessed as an alteration in its own right, with its own drawings and checks.
Chapter 04 of 06
The fixing and ventilation figures a new pitched roof is built to
A re-roof follows the same order on almost every house, and knowing it makes the time on site easier to follow. The figures in the panel are the standards the new layers are built to.
Each slate, and every tile at the eaves, verges and ridge, is fixed rather than left to hang on its nibs. Since the 2014 revision of BS 5534, mortar on its own is no longer treated as enough to hold a ridge or hip tile, so each one is also screwed, clipped or wired. A dry-fix system is the alternative to a mortar bed, and BS 8612:2018 is the specification such systems are tested to. Marley points out that installing to BS 5534 isn't required by law. What the law asks, through Approved Document C, is for each tile to be fixed in an appropriate manner, and working to the code is the usual way of showing that.
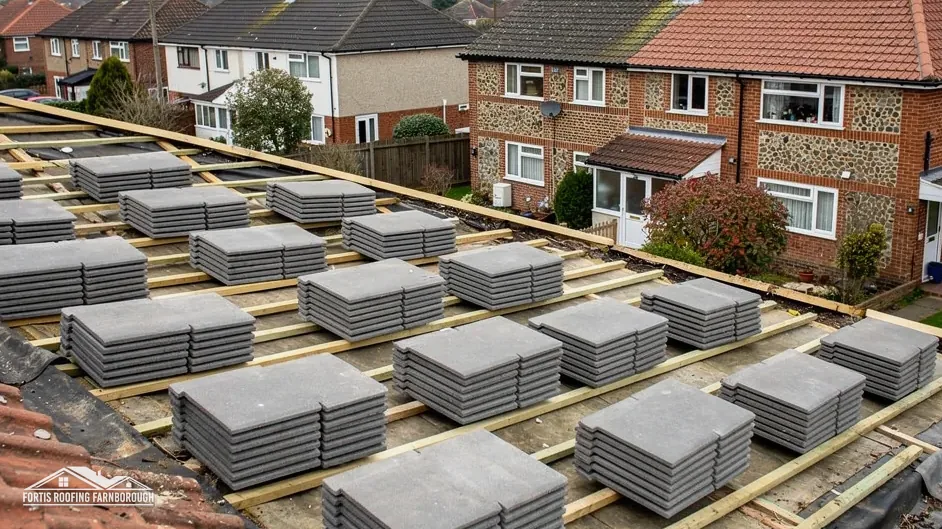
The underlay is the second line of defence, catching rain or snow that gets past the covering and leading it down to the gutter. It also changes how the loft breathes. Marley's guidance under BS 5250 sets eaves ventilation by underlay and pitch: where a cold roof has HR (non-breathable) underlay, 25mm along the eaves at 15° or less, and 10mm above that. With LR (breather) underlay and a well-sealed ceiling, the ordinary gaps left at the eaves may be all the airflow needed, provided the product carries third-party certification for that use. We choose the underlay and the eaves vents together, and our guide to what happens during a new roof walks through each stage.
Chimneys get their own attention while the scaffold is up. Loose flaunching (the mortar bed round the pots), open joints and tired lead are cheaper to put right now than from a second scaffold later. If the survey shows the roof is sound apart from one area, a roof repair is the better buy, and our pitched roofing page covers that route.
Chapter 05 of 06
| Highway authority | Covers | Notice | Who applies |
|---|---|---|---|
| Hampshire County Council | Rushmoor, Hart, East Hampshire, Basingstoke and Deane | Ten clear working days | Hampshire: scaffolding companies apply |
| Surrey County Council (until April 2027) | Surrey Heath, Waverley, Guildford, Woking | At least 10 working days | Not stated: we arrange it with the scaffolder |
| Wokingham Borough Council | Its own borough | At least 10 working days | Wokingham: scaffolding companies apply |
| Bracknell Forest Council | Its own borough | Not stated; licence runs 6 weeks | Not stated: we arrange it with the scaffolder |
| RBWM | Its own borough | Not stated | Not stated: ask who applies |
A full re-roof needs scaffold on every side being worked on. Scaffold standing on a pavement or road needs the highway authority's licence, under section 169 of the Highways Act 1980. Inside your own boundary no licence is needed: Bracknell Forest Council and Wokingham Borough Council both say so for private land. The table shows which authority covers which council area.
For Rushmoor and Hart addresses the licence comes from Hampshire County Council, whose page says scaffolding firms have to apply for their customers and asks for ten clear working days from the application to the start. Hampshire County Council charges £211.90 for the first 2 weeks and £72 for each further 2-week period, and offers no extensions, so a fresh application is needed if a job runs on. Surrey County Council, the highway authority for Camberley, Frimley and Farnham until April 2027, charges £208 per 28-day period and asks for applications at least 10 working days ahead. Wokingham Borough Council also says scaffolding companies must apply for their customers, at £263 for the first 4 weeks and £163 for each 4 weeks after. Bracknell Forest Council's residential licence is £350, including a non-refundable £100 application fee, and covers 6 weeks.
The licence is in place before the scaffold goes up. For Surrey County Council, Bracknell Forest and RBWM addresses we arrange it with the scaffolder. Farnborough Airport safeguards the area around the aerodrome against temporary obstacles such as cranes and tall plant, so where a roof job needs a crane or a tall hoist we contact the airport's safeguarding team first. Our guide to scaffolding for a new roof covers access in more detail.
The Construction (Design and Management) Regulations 2015 apply to work on your home too. In HSE's terms you are a domestic client when building work is done on your own home, or a relative's, outside any business. A single contractor on the job must draw up a construction phase plan; two or more contractors means a principal designer and principal contractor must be named. Our plan is agreed before the scaffold goes up: where materials are stored, where the waste goes, how the drive stays usable, and what happens each day. Waste leaves the site as the work goes, not in one heap at the end, and neighbours on a shared drive hear from us before the scaffold arrives.
Notice to give
Older houses add one more check. HSE advises assuming asbestos is present in any building built or refurbished before 2000, and asbestos insulating board can turn up in external soffits, so the soffits on an older house are checked before they are cut or taken down.
Chapter 06 of 06
Consumer, party wall and new-build figures that bear on a re-roof
A new roof is a large contract, so the paperwork around it deserves the same care as the battens. The panel gathers the figures that apply to it.
When the contract is agreed in your home after a survey, rather than at the trader's premises, it is an off-premises contract under the Consumer Contracts Regulations 2013. You can cancel it within 14 days of the day it is made, without giving a reason, and if you were not told about that right the period can stretch by up to 12 months. If you want work to begin inside the 14 days, ask for that on a durable medium, which in practice means in writing you can keep. The right falls away when you called the trader out yourself for urgent repairs, so a storm make-safe is handled differently from a planned re-roof.
Under the Consumer Rights Act 2015 the work must show reasonable care and skill. Citizens Advice recommends at least 3 written quotes before you choose, and its consumer helpline is 0808 223 1133. When you set quotes side by side, make sure each one states whether VAT and the scaffold are in the total, and that each names the same covering, underlay and ridge system, so the totals describe the same roof.
On a semi or a terrace, a re-roof meets the neighbour's roof at the party wall. Where the work extends to the party wall itself, the Party Wall etc. Act 1996 may apply: cutting away a projecting chimney breast on a party wall is one of the rights the Act gives, and the neighbour must have at least two months' notice of it. Silence from next door is not consent, GOV.UK warns, and where you and the neighbour cannot settle a dispute a surveyor has to be appointed. Party wall questions go to a party wall surveyor, not to building control.
A recently built home may still be inside its new-home cover. NHBC's Buildmark gives a builder warranty and NHBC guarantee for two years after completion, then eight years of insurance cover against defects to certain parts of the home. If a new-build roof is leaking, check that cover before paying for a repair; our answer on roof defects on a new-build home sets out the steps.
What a new roof costs turns on its area and pitch, the covering chosen, the access and scaffold, any timber or chimney work the strip reveals, and the waste to be taken away. Wind and storm damage can bring the decision forward, but the same survey comes first either way. The price table on this page gives the national ranges.
We lift a tile at the eaves, measure each slope and photograph the timbers, then give one written total after the survey.
| Job | Typical UK range |
|---|---|
| Whole roof replaced on an average 3-bed house (Which?, ex VAT) | £7,000 to £21,000 |
| Three-bed semi, 65 m², plain concrete tiles, with labour, scaffold and insulation (HomeBuilding) | £10,000 to £15,000 |
| The same house in Welsh slate, might reach (HomeBuilding) | £18,000 |
| New roof, national average (MyJobQuote) | around £5,250 |
Source: Which? cost guide (November 2025, prices ex VAT); HomeBuilding (September 2025); MyJobQuote (October 2026)
The guides differ widely, which is why three are shown. These are UK figures, never our own prices.
Guides and short answers on cost, scaffolding, insulation, the re-roofing rule, reusing old tiles and each stage of the work.
Guide · 9 min read
Published figures for a new roof run from an average of around £5,250 to £21,000, depending on the…
Guide · 9 min read
A new roof follows a fixed order: survey, access, strip, check the timbers, underlay, battens, covering, details and…
Guide · 9 min read
One failure is a repair. A pattern of them, across several slopes and on an ageing roof, is…
National guides differ. Which? gives £7,000 to £21,000, ex VAT, to replace all of a typical 3-bed house's roof, HomeBuilding gives £10,000 to £15,000 for a 65 m² semi in concrete tiles, and MyJobQuote says around £5,250. Area, covering, access and what the strip reveals move a real price.
No national scheme pays for a new roof as such. ECO4 ends on 31 December 2026; the Warm Homes: Local Grant pays for insulation, usually for households on £36,000 a year or less; and Disabled Facilities Grants cover adaptations for disabled people. Rules differ by scheme, so confirm you qualify before counting on one.
Any season can work, because the roof is stripped and re-covered a section at a time and sheeted overnight. Dry, mild spells make the work go faster and suit mortar bedding, while frost or heavy rain can pause a day here and there. Booking early gives more choice of start dates.
Yes, normally. The roof is opened one section at a time and covered at the end of each day, so the house stays weathertight. Expect noise while the old covering comes off, dust in the loft and scaffold outside the windows. Clearing the loft beforehand helps, and we tell you what happens each day.
Yes. We work from Farnborough across Aldershot, Cove and North Camp, out to Fleet and Church Crookham in Hart, and over the border to Camberley, Frimley and Farnham in Surrey. Each council has its own scaffold licence and building control route, and we check both for your address.
That depends on the covering. HomeBuilding gives Welsh slate 100+ years, clay tile 60-80 years and concrete tile 40-50 years, while Marley expects around 60 for its concrete tiles. Renewing the battens, underlay, fixings and ventilation at the same time gives the new covering the best start it can have.
Get your free roof quote
Tell us what you have seen, and we will survey every slope, the loft and the roofline.
10-year workmanship guarantee, in writing.