If you are thinking of turning a loft into a bedroom or an office, the first fact to establish is the shape of the space you already have. Roof pitch is the biggest single influence on that shape. A steep roof gives a tall, wide central zone where you can stand up and put in furniture. A shallow roof gives a low ridge and a wedge of space where most of the floor is too low to use.
There is no single best pitch, because the answer depends on the span of the house, the depth of the rafters and insulation, the position of any chimneys or water tanks, and how much of the room you want to be able to stand in. What we can do is show how pitch and span produce headroom, and then set out the rules a loft conversion in England has to meet, because some of those rules turn on the roof as much as on the room.
This post covers headroom, escape windows and stairs under Approved Document B, dormers under permitted development, and the insulation figures in Approved Document L. It is the usable-space post in a group with our pieces on the standard roof pitch and the most economical roof pitch.
How pitch turns into headroom
Headroom in a loft is set by geometry. Take a house with a simple gable roof. The height at the ridge above the loft floor is half the span multiplied by the tangent of the pitch. A steeper angle lifts the ridge, and a wider span lifts it too.
| Pitch | Rise over half-span of 2.5 m |
|---|---|
| 25 degrees | about 1.17 m |
| 30 degrees | about 1.44 m |
| 35 degrees | about 1.75 m |
| 40 degrees | about 2.10 m |
| 45 degrees | about 2.50 m |
Reading the example
These are geometric figures for a simple span, not a promise about your house. They ignore the depth of the floor build-up, the ceiling, the rafters and the insulation, all of which take height off the top and bottom. A 30 degree roof on this span gives a ridge a little under 1.5 m above the floor, which is too low to stand up in anywhere. At 40 degrees the central zone becomes usable.
Why trusses matter
Many houses built in recent decades have factory trusses, with diagonal timbers running across the loft. They hold the roof up but they also fill the space, so a pitch that looks generous from outside can still be a crowded loft inside. Older cut roofs often have more open space. A structural survey looks at which kind you have, and our pitched roofing team can explain how the frame goes together.
Why a dormer changes the maths
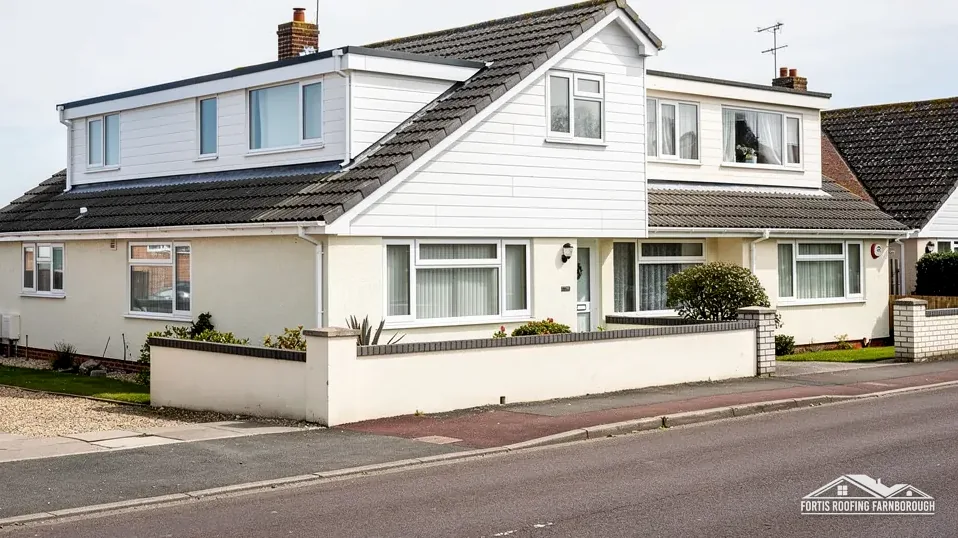
When the pitch is too low to give usable height, a dormer adds it back. A dormer is a small structure that projects from the roof slope with its own vertical walls and a window, pushing the ceiling up and out. It is the usual way to gain headroom on a shallow roof.
Permitted development limits
Class B of the permitted development rules allows an enlargement of the roof of a house within set limits. The volume allowance is 40 cubic metres for a terraced house and 50 cubic metres for other houses. A dormer may not be built on the roof face that forms the main elevation of the house and looks onto a road. It is not permitted on article 2(3) land, which includes a conservation area, a National Landscape and a National Park, so a dormer for a house inside such an area needs planning permission.
Flats and listed buildings
Flats do not carry these rights at all. A listed house keeps its Class B and Class C permissions, with listed building consent required on top for work touching its character.
Side windows
Under the Class C condition, a window in a roof slope forming a side elevation must be obscure-glazed. The opening parts must stay shut unless they sit more than 1.7 m above the floor of that room. Obscure glazing applies in every case; the 1.7 m figure relaxes only the second requirement. Check the rules with Rushmoor Borough Council's planning team or your own council before drawing plans.
Escape windows, stairs and Approved Document B
A loft conversion adds a floor to the house, and fire safety follows. Approved Document B covers means of escape, and it is the part of the regulations that most often shapes a loft conversion design.
The stair
Where the loft becomes a storey over 4.5 m above ground, Approved Document B calls for an enclosed, protected stairway or some alternative route out. In plain terms, a conversion above a two-storey house will usually need a protected stair, although the document accepts other measures, sprinklers among them, so the answer depends on the layout. Your building control body decides what is acceptable.
The escape window
Where an escape window is relied on, the document sets a minimum clear opening of 0.33 square metres, with a minimum height and width of 450 mm with the lower edge of the openable area no higher than 1100 mm from the floor. Only a storey within 4.5 m of the ground can use a window as its escape, so higher up the window cannot be the route out.
Who checks
Rushmoor and Hart share one building control service, the Hart and Rushmoor Building Control Partnership in Farnborough, on 01252 398715. Other councils run their own, and a registered building control approver can act privately.
Why it matters for pitch
The height of the sill above the floor depends on how the slope meets the floor, so the layout and the pitch have to be designed together.
Insulating and upgrading the roof
Approved Document L deals with energy performance, and a loft conversion brings the roof under it. For now the 2021 edition with the 2023 amendments is the one in force.
The figures
For a roof that is being renovated or retained, as in a loft conversion, Table 4.3 gives a threshold U-value of 0.35 W/(m²·K) and an improved target of 0.16. A note to that table brings the roof portion of a dormer window into the roof figure. The 0.15 figure sits in Table 4.2, for elements that are new or replaced, and renovation has its own figure. Loft conversions work to 0.16.
When the target is hard to reach
Paragraph 4.13 recognises that the improved figure may not be technically or functionally feasible, or may not repay itself within 15 years. In that case you improve it as far as a 15-year payback allows, and in general the upgraded element should reach no worse than 0.7.
Windows and rooflights
For roof windows the window target applies, 1.4 or Band B on the rating scale. The 2.2 figure is kept for rooflights.
A date to know
A new edition, AD L 2026, takes effect on 24 March 2027 for ordinary dwelling work outside the higher-risk building regime. Until then the 2021 tables apply, and after it the numbering changes to Tables 3.2 and 3.3. Your building control body will confirm which edition governs your job.
The effect on pitch
Thicker insulation takes depth off the rafters, which lowers the ceiling. A steep roof can afford the loss. A shallow roof may not.
Other things that set the room
Pitch and span are the headline, but a few other facts decide whether a loft conversion works in practice.
Chimney breasts
A chimney breast often stands in the middle of the room you want. Removing part of one is structural work, and Building Regulations approval always applies. Where the breast is part of a wall you share, the Party Wall etc. Act lets an owner cut a projecting breast, jamb or flue out of it after two months' notice has been served. Party wall questions go to a party wall surveyor, not to building control.
Tanks, pipes and ducts
The loft is often full of water tanks, pipework and ventilation routes that have to move before the floor can go down.
The floor
Loft floor joists are usually sized to carry a ceiling, not a bedroom. Strengthening them uses height from the room below, not from the roof, so it does not change the pitch calculation, but it adds to the structural work.
Light
A loft with no dormer takes its daylight from roof windows set into the slope. Our roof windows and skylights service covers fitting them, and they are measured and costed after the survey.
Cost of the conversion
We do not publish a conversion figure here, because the work varies too much from house to house. What drives it is the structure, the stair, the insulation, the dormer or windows and the services. A survey identifies those points, and we then send a single written price.
Questions to ask before you draw plans
If a loft conversion is on your mind, a few questions answered early save money later. They put the roof's own facts in front of the designer before a drawing is made.
What is the pitch and the span?
Those two numbers give the ridge height above the floor. Measure them, or have them measured, before talking to a designer. Do not rely on the original plans alone.
What sort of roof frame is it?
A cut roof and a trussed roof need different treatment. The designer, a structural engineer and the building control body will each want to know.
What does the covering need?
If the conversion needs the roof opened or re-covered, the pitch sets which coverings can go back. The minimum pitch for each covering is published, and you can check it against your measurement.
What consent applies?
Put three questions to the council's planning team: is the address in a conservation area, does a direction apply, and is the design permitted development? Flats and listed buildings need their own answers.
Who handles building control?
Decide early whether the council or a registered approver will do the checks, and ask who is notifying the work.
Then book the survey. We measure the span and pitch of each slope, photograph the loft and its structure, and tell you plainly what the roof will and will not allow.