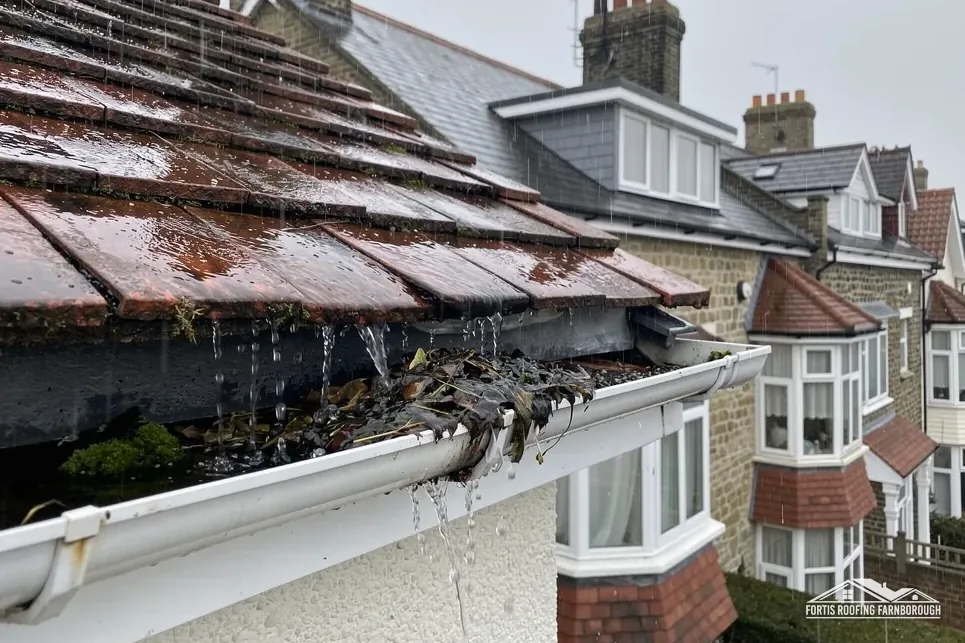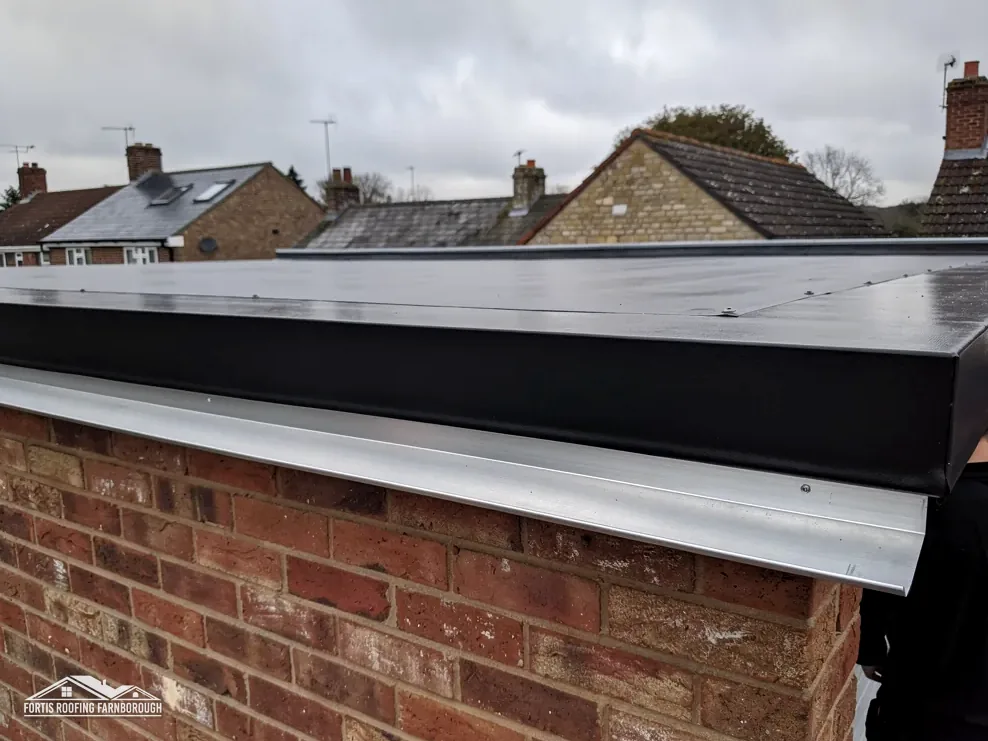

The short answer
For an average house it is a job of days once access is in place, but the number turns on the length of roofline, the height of the eaves, how much rotten timber lies behind the old boards and the weather. Scaffold, and any licence it needs, adds lead time before work begins. The survey produces a written programme.
The sequence on site
Fascias run along the eaves and carry the gutters. Soffits close the underside of the overhang. Replacing them follows an order. First comes access, usually scaffold on anything above a single storey. Then the gutters come down, the old fascias and soffits are removed, and the timber behind is inspected.
Any rotten rafter ends or boards are cut out and repaired before the new boards go on. New soffits, often with vents for roof ventilation, are fixed, then new fascias, and finally the gutters are rehung on new brackets at the right fall and the downpipes reconnected. Corners, joints and trims are finished to keep out water and insects.
Each stage depends on the last, so a problem early on carries through. A single detached house with simple eaves is a shorter job than a terrace with a long run, a hipped roof with many corners or a house with a conservatory roof meeting the eaves.
The scale of the roofline sets the labour. More metres of fascia, more corners and a greater height all add time. A bungalow with plain eaves is quicker than a three-storey house with bay windows and dormers.
Our page on whether roofers replace guttering explains why the gutters, boards and roof edge are normally dealt with together.
Scaffold, licences and lead time
Access is often the longest part of the wait. If the eaves are too high for a tower or ladder, scaffold has to be ordered, built and later taken down. The roofing work in between may be only a few days, while the scaffolder's diary decides the start.
A frame that obstructs a pavement or road needs the highway authority's say-so under section 169 of the Highways Act 1980. Across the Hampshire districts of Basingstoke and Deane, East Hampshire, Hart and Rushmoor that means Hampshire County Council, where the scaffolder applies, at least ten clear working days are required beforehand, and the charge is £211.90 for 2 weeks then £72 per extra 2 weeks.
Elsewhere the rules differ. Surrey County Council, the authority until 31 March 2027, wants applications at least 10 working days ahead and charges £208 per 28 days. Wokingham Borough Council also has the scaffolder apply. Everywhere else we handle the licence through the scaffolder, and the quote shows whether it is in the total.
A house well back from the pavement, with the frame wholly on its own ground, may avoid the delay altogether.
A job that overruns the licence period means a fresh application, so a realistic programme matters. Weather that holds up work can push a job beyond the first period.
What can add days
The usual cause of extra time is rot. Once the boards are stripped, the rafter feet and wall plate may prove soft, particularly after years of gutter leaks. Replacing a few rafter feet is a modest addition, while extensive rot needs a longer repair and may change the scope.
Weather matters because the roof edge is exposed once the boards are off. Heavy rain makes work unsafe and soaks bare timber, and wind makes long boards hard to handle. A sensible roofer works in sections that can be closed in before the day ends and never strips the whole house at once.
Materials can hold things up. Special colours, unusual profiles or matching a period moulding may need to be ordered, and an exact match to existing boards is not always possible. Check availability at the survey.
Asbestos is a rare but serious cause of delay. HSE guidance flags asbestos insulating board in some external soffits, and longer-duration work on it is licensable. If boards are suspect, they are sampled before anything is drilled or broken, and removal follows the HSE's rules.
Finally, conservation areas and listed buildings may need consent before the material or profile is changed, which has to be settled before work starts.
The programme we put in writing
With the price comes a programme: the stages, the lead time for scaffold and any licence, and the steps that need dry weather. It sets out what we expect without pretending to fix a date, since weather and council timetables are not ours to control.
We measure the eaves and the length of fascia, count the corners and downpipes, photograph the boards and look at what we can of the timber behind. That is the basis for the estimate of days, and for the allowance we make for repairs.
If rot or another surprise appears, work pauses so you can see the evidence and choose the next step. Nothing is added unseen.
Combining the roofline jobs under one frame shares the access cost. If gutters, a bargeboard or a roof repair also need attention, they can be done under the same scaffold. The gutters, soffits and fascias hub covers the full range, and how long uPVC fascias last helps you judge whether renewal is due.
We give one total in writing and name what it includes for scaffold and VAT.