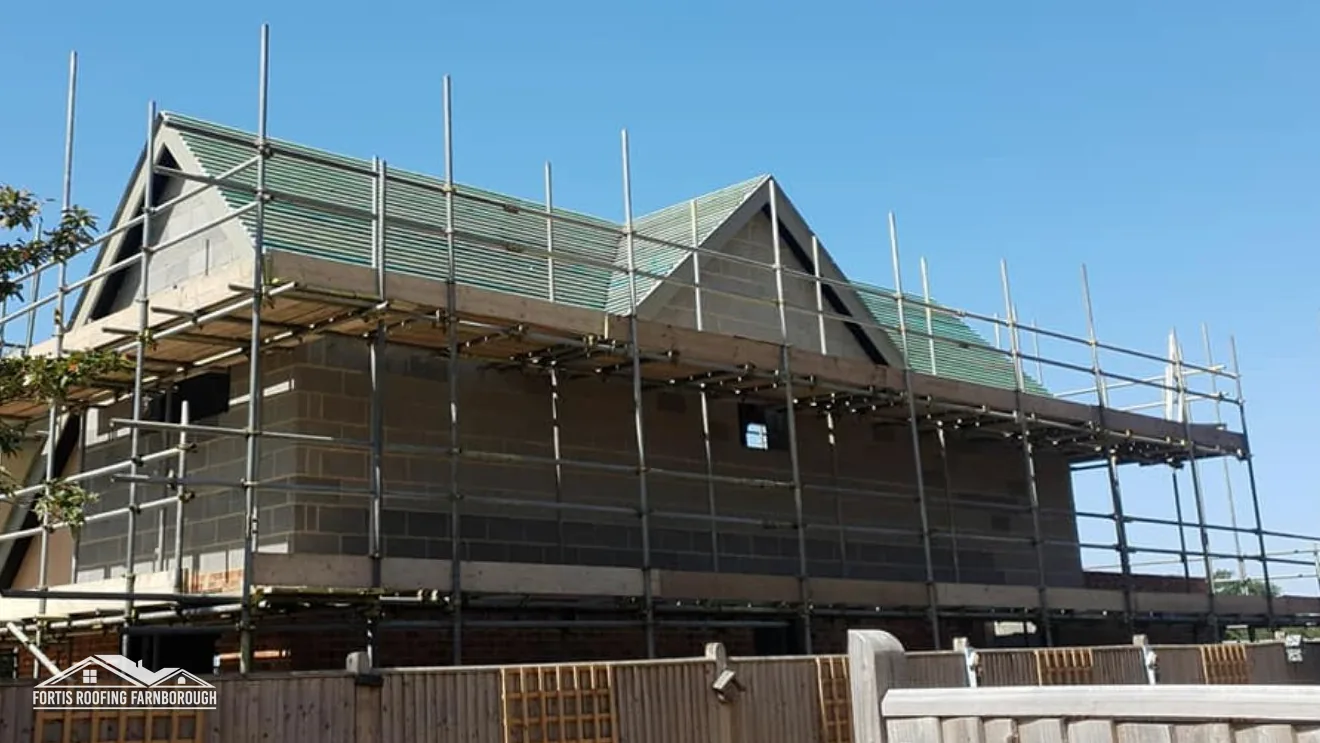
uPVC
A plastics retailer puts uPVC fascia boards at 20 to 40 years.
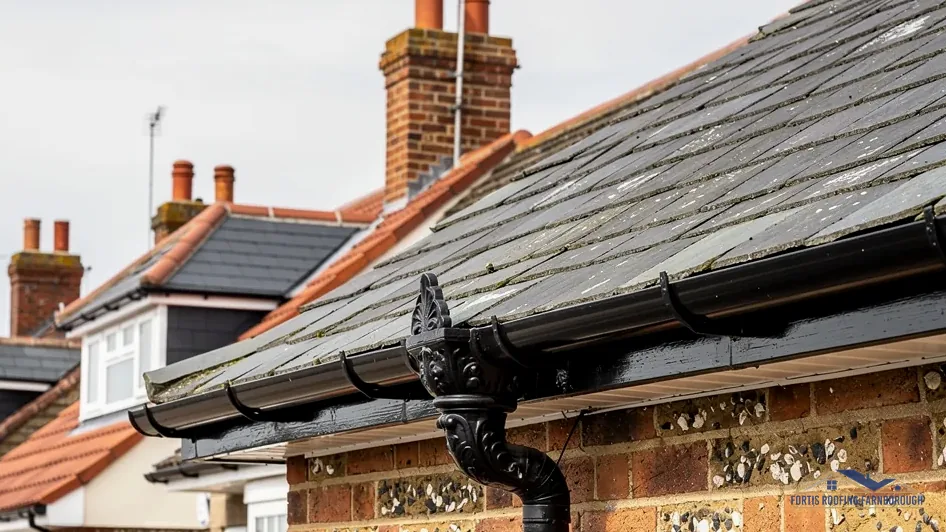
Rooflines checked from the gutter back to the rafters
We look along the gutters, fascias and soffits, test the timber behind them and the underlay at the eaves, then explain what has failed and how to fix it.

A plastics retailer puts uPVC fascia boards at 20 to 40 years.

Painted softwood boards, still found on older and listed houses.
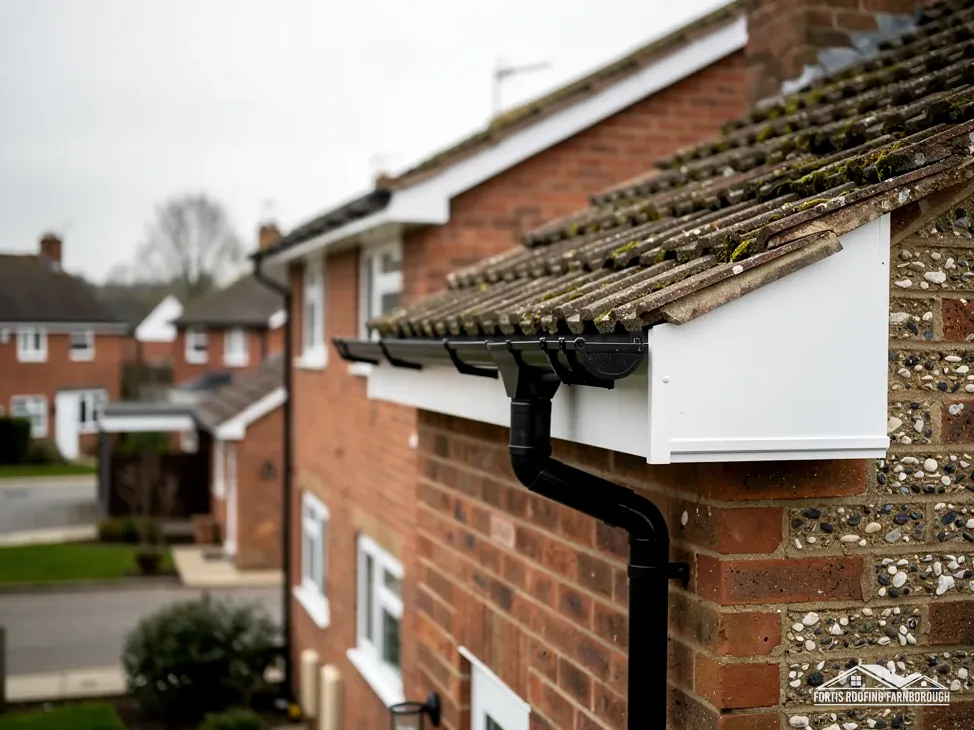
Heavy period guttering, kept or matched on older and conservation homes.
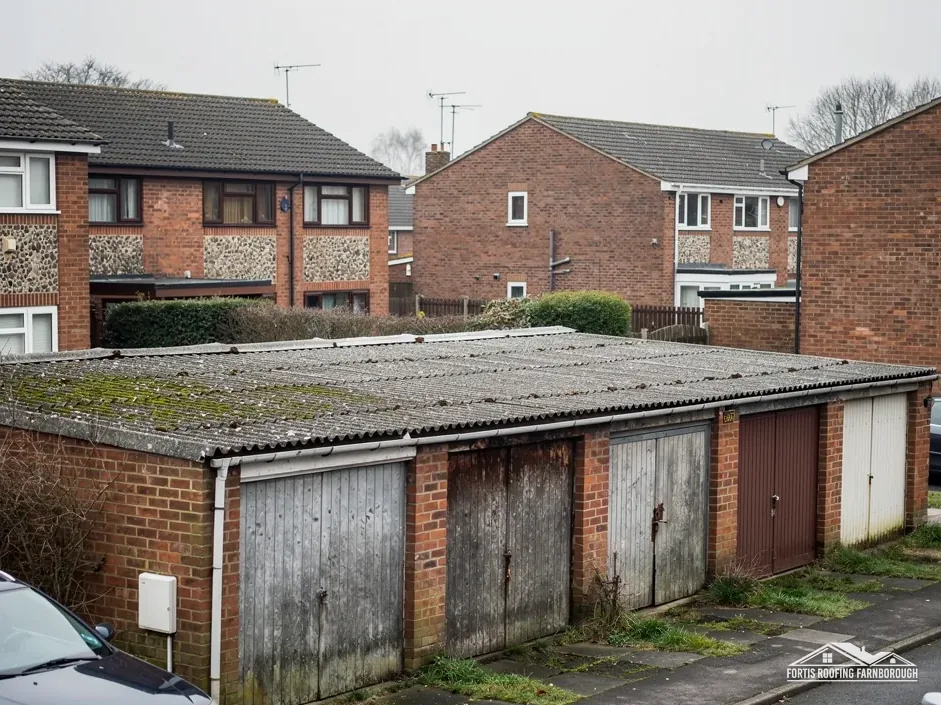 Fascia replacement
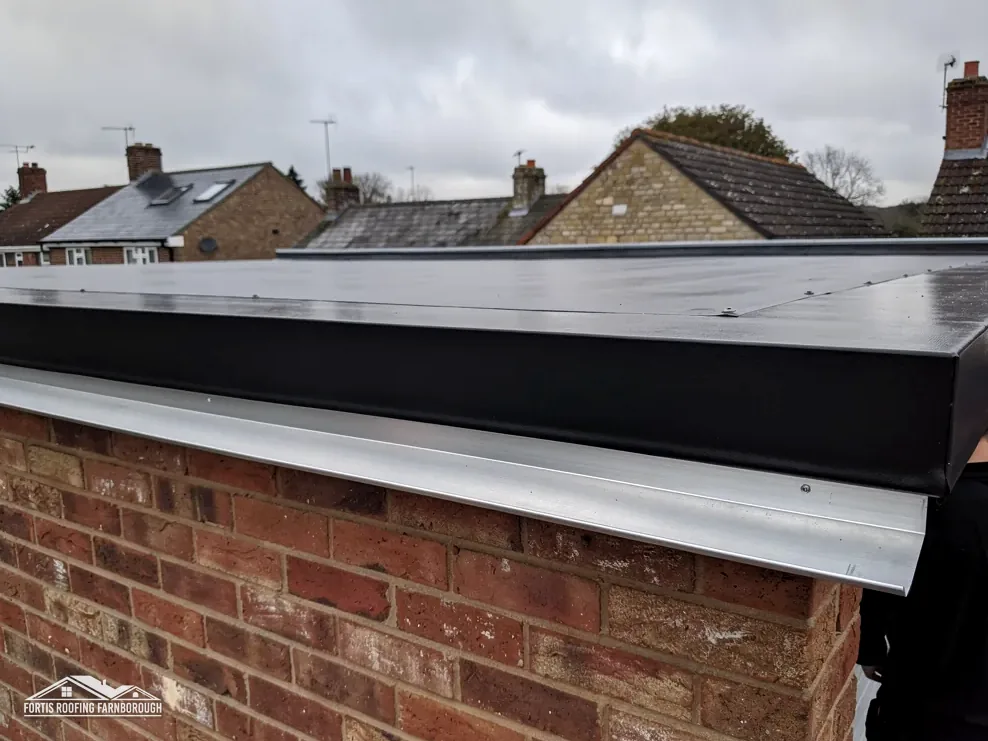 Soffits and vents
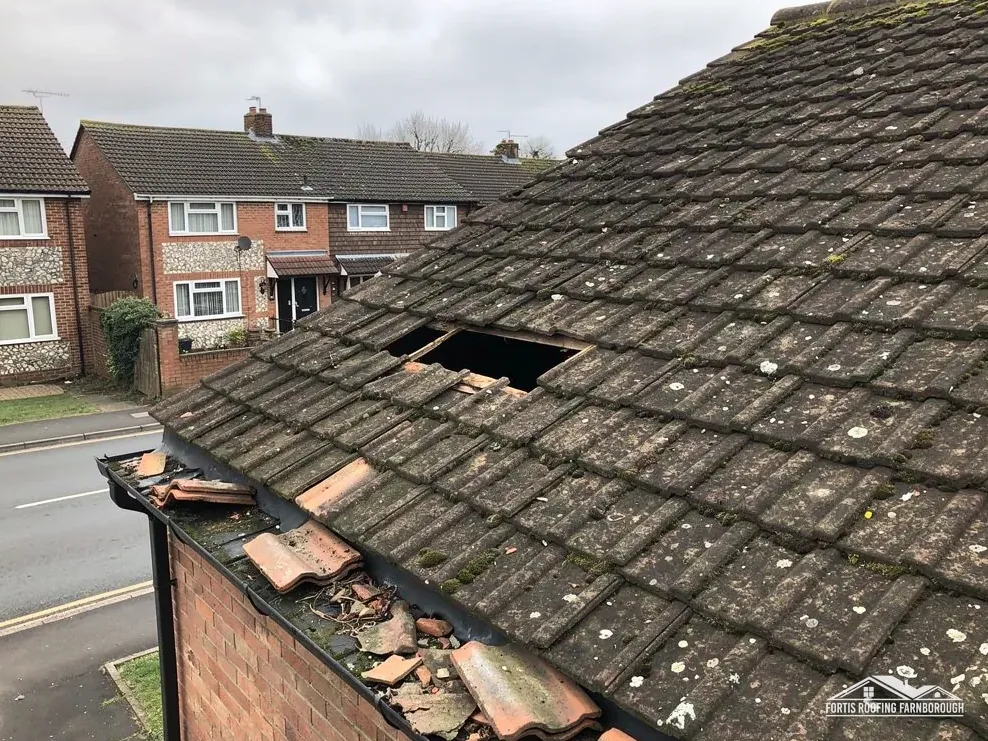 Gutter repairs
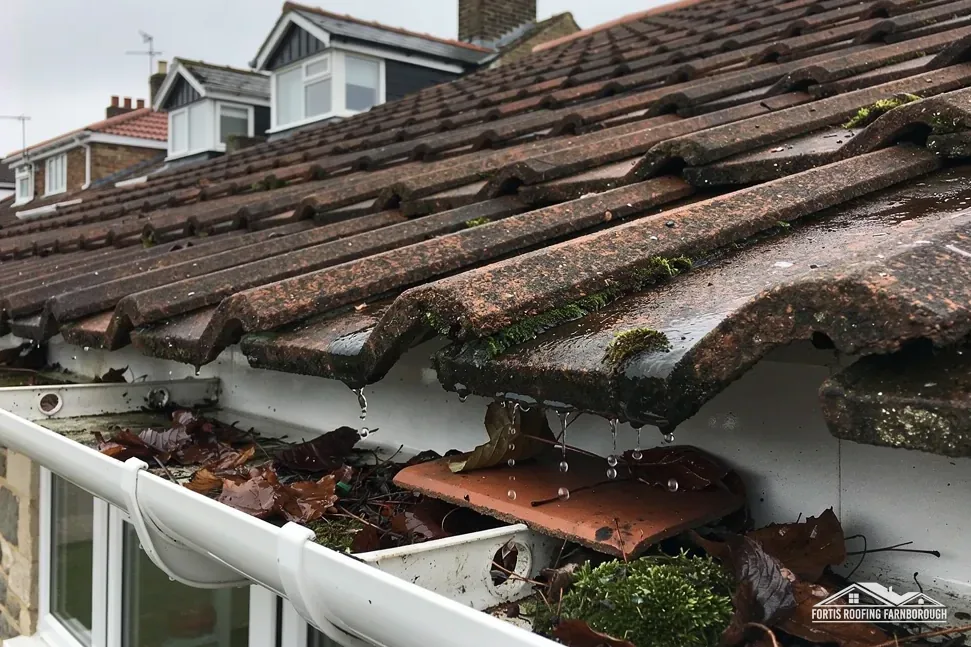 Downpipes and outlets
 Bargeboards and verges
 Gutter clearing
Gutters overflow, but the joints, brackets and boards behind them are sound.
One joint, bracket or short length of board has failed and the rest holds.
The timber behind is soft along the run, or the gutters keep leaking after resealing.
Roofline, the figures
Ventilation gaps, gutter falls, asbestos guidance and consent rules from BSI, the HSE, manufacturers and local councils, each one read against the boards and channels along your eaves.
| No. | Chapter | The figure it turns on |
|---|---|---|
| 01 | The parts that make up a roofline | Dry verge systems: BS 8612:2018 |
| 02 | Rotten fascias: cap over or replace | uPVC fascia: 20 to 40 years |
| 03 | Soffit vents and air at the eaves | 25mm at 15° or less |
| 04 | Asbestos board in older soffits | Built before 2000: assume asbestos |
| 05 | Gutter falls, outlets and downpipes | 1mm of fall for every 600mm |
| 06 | Conservation streets, consent and scaffold access | Nine conservation areas in Rushmoor |
Chapter 01 of 06
| Part | What it does | Standard or figure |
|---|---|---|
| Fascia | Board across the rafter ends that carries the gutter | uPVC: 20 to 40 years (retailer figure) |
| Soffit | Closes the underside of the overhang back to the wall | HSE lists AIB among external soffit materials |
| Gutter | Collects run-off from the bottom course of tiles | Fall of 1mm for every 600mm (Brett Martin) |
| Downpipe | Carries water from the outlet down to the drain | BS EN 12056-3:2000, current |
| Bargeboard | Covers the roof edge at a gable end | Dry verge systems tested to BS 8612:2018 |
The roofline is everything along the edge of the roof that you can see from the garden or the street. It looks like trim, but each part has a job in moving rain away from the walls. The fascia is the long board fixed across the ends of the rafters, the sloping roof timbers. It carries the gutter brackets and, on many houses, supports the bottom edge of the underlay, the membrane that sits under the tiles. The soffit is the board beneath the overhang, closing the gap between the back of the fascia and the wall.
The gutter collects the water running off the bottom course of tiles, and the downpipe takes it down to the drain or soakaway. At a gable end, where the wall rises to a point, the roof edge is covered by a bargeboard rather than a fascia, and the tiles above it finish at the verge, the edge of the slope over the gable.
These parts lean on each other. A gutter that has dropped at one end holds water in a pool instead of sending it to the outlet. That water spills over the front in heavy rain, or runs back behind the gutter and soaks the fascia. A painted timber fascia that stays wet rots from the back, where nobody sees it, and a soft board cannot hold the brackets tight. The gutter then drops further. By the time the paint lifts, the damp can have reached the rafter ends behind.
The same chain can start at the top. If the underlay at the eaves has perished, rain that gets past the tiles drips down behind the fascia instead of into the gutter. Damp high on an outside wall, or on a bedroom ceiling next to the wall, can come from either route, and working out which one it is takes up much of a roofline survey.
We work on rooflines on houses, bungalows and small blocks across Farnborough, Cove and North Camp, and out to Fleet, Aldershot, Camberley and Bracknell. The work runs from clearing and resealing a single length of gutter to stripping and renewing every board along the eaves. Bigger jobs usually need scaffolding, because fascias and soffits are worked from above as well as below, and the bottom row of tiles may have to be lifted to reach the underlay.
The table sets each part beside one figure or standard. The uPVC lifespan comes from a retailer, so treat it as a seller's figure. The gutter fall is a manufacturer's fitting guide, and the drainage standard is the British Standard for roof drainage layout. Our pitched roofing service covers the tiles, battens and underlay above the eaves, where a roofline fault sometimes begins.
Chapter 02 of 06
The lifespan and codes behind a fascia change
When a timber fascia has rotted, there are two ways to deal with it. Capping, sometimes called cladding, fixes a thin uPVC board over the face of the old timber, so the rot is covered rather than removed. Full replacement strips the old fascia, soffit and gutter back to the rafter ends, repairs whatever is found there, and fixes new boards to sound timber. Both leave a clean white roofline on the day. They differ in what is left behind it.
Capping relies on the old board underneath. If that board is already soft, the new cover and the gutter brackets are screwed into failing wood, and the rot carries on behind the plastic with no air to dry it out. Whatever caused the rot, a dropped gutter or perished underlay, is still letting water in. Capping can be a fair choice where the timber is hard, dry and straight along its whole length and only the paint has given up. We test the board before saying so.
Full replacement costs more and takes longer, but it lets us see the rafter ends. On older houses they can be wet or split where years of overflow have soaked them, and a new fascia needs sound timber to fix into. It is also the moment to deal with the bottom of the underlay. On many older roofs the felt at the eaves has rotted where it hangs into the gutter, so water running down the underlay drips behind the fascia. An eaves protection tray, a rigid strip laid under the bottom course of tiles, carries that water out into the gutter instead. Our guide to fascia capping against full replacement takes the decision step by step, and eaves protection trays have a guide of their own.
The eaves are where the roof covering and the roofline meet, so a fascia change touches the roof itself. BS 5534:2014+A2:2018, still current, is the slating and tiling code, and it sets out how the bottom course and the underlay are laid and fixed. Approved Document C, at paragraph 6.2, asks roofs to resist rain getting through to the inside of the building, which is the job a failed eaves detail has stopped doing.
The range of 20 to 40 years for a uPVC fascia board comes from a plastics retailer, an interested party, so read it as a seller's figure rather than an independent test. A board's life also depends on what it is fixed to and how it was fitted. A new fascia on rotten rafter ends will not reach either end of that range, however good the board.
Chapter 04 of 06
What HSE guidance says about asbestos at the roofline
Soffits are one of the places the HSE names for asbestos insulating board, usually shortened to AIB. It was used for external soffits because it was flat, rigid and resisted fire. The HSE adds that AIB and a non-asbestos board are hard to tell apart by eye, and that, for anything built or refurbished before 2000, asbestos should be assumed present. That covers a great many houses around Farnborough, including the Cove estates of the 1950s and 1960s and the Southwood housing of the 1980s.
The risk with AIB comes from cutting, drilling and breaking it, which releases fibres. So on any roofline built before 2000, the soffit board is identified first, before anyone takes a saw or drill to it. Where it may be AIB, a sample is tested. The answer decides how the job is done. A board that tests clear is cut and replaced like any other soffit. A board that tests positive changes the method, the timing and who carries out the removal, and you hear about that before the work is booked.
The HSE sorts asbestos work into three groups. Short-duration work to remove AIB as part of a refurbishment is notifiable non-licensed work. Where the risk assessment shows AIB work running beyond short duration, it becomes licensable, and is carried out by a firm the HSE has licensed for it. Asbestos cement is different again: gutters and downpipes made of it count as non-licensed work if they are handled and removed carefully without being broken up, even when weathered. Breaking them up substantially turns that into notifiable non-licensed work.
Asbestos waste is never mixed with general rubbish. The HSE says it is double-wrapped and labelled. The household exemption for hazardous waste specifically leaves out asbestos waste, so it travels with a consignment note, and the carrier needs upper-tier registration. Notifiable work also has paperwork that lasts: registers of work, the health records, are kept for 40 years.
None of this means an older soffit is a reason to panic. Undisturbed board in good condition is not releasing any fibres. It matters when the roofline is about to be stripped, cut or drilled, and that is the point at which we raise it with you. If a test comes back positive, we tell you what kind of work it is before we price anything, so the quote reflects how the board has to be removed. Our post on asbestos in soffits around Farnborough sets out what to look for and what to ask before work starts.
Chapter 05 of 06
| Measure | Figure | Source |
|---|---|---|
| Gutter fall | 1mm for every 600mm | Brett Martin fitting guide |
| Roof drainage layout | BS EN 12056-3:2000, current | BSI Knowledge |
| Annual rainfall, South Farnborough | 714.74 mm, 1991 to 2020 average | Met Office |
| Days with 1mm or more | 118 a year on average | Met Office |
| Air frost | 52.93 days a year on average | Met Office |
A gutter is not laid dead level. It runs at a slight slope towards its outlet, so water moves along it instead of sitting in it. Brett Martin's fitting guide gives a fall of 1mm for every 600mm of run. Over a 6m length of eaves that is a drop of 10mm, small enough that you would not see it from the ground. When brackets work loose or the fascia behind softens, a run can lose that fall or tip the wrong way, and water collects in the low spot.
Standing water is where problems start. It holds leaves and silt, which block the outlet, and a blocked outlet makes a sound gutter overflow in the first heavy rain. Joints between lengths are sealed with rubber gaskets in union clips, and those seals harden and split with age, so a gutter can drip at every joint while the plastic itself is fine. A downpipe blocked lower down backs up into the gutter above, and the overflow shows up as a green stain on the wall or splashing at ground level.
The Met Office station at South Farnborough averages 714.74 mm a year in rainfall, spread over 118 days with 1mm or more, and around 53 days of air frost, on its 1991 to 2020 figures. Frost matters too: water left standing in a blocked gutter can freeze and push joints apart. Regular maintenance, clearing the gutters and checking the outlets, often cures an overflow without any new parts at all.
BS EN 12056-3:2000, still current, sets out how roof drainage is laid out and calculated: the sums behind how many outlets and downpipes a roof needs for its area. On a house, the question we ask is simpler: does each run reach an outlet, and can each downpipe take what arrives? Extensions often add a roof that drains into an existing gutter that was never sized for it, and the old outlet becomes the weak point. Where a downpipe empties onto a lower roof instead of into a drain, that roof takes the whole run's water, so we check the tiles or flat covering where it lands.
Fall and standard
When we refit a gutter, each run is set back to its fall towards the outlet, the brackets are spaced along a sound fascia, and the downpipes are checked down to ground level. Our guide to how much fall a gutter should have covers the measurement in more detail. Where a leak has already let water into the house, our emergency and general roof repairs service makes the roof safe first.
Chapter 06 of 06
Consent and access figures that touch roofline work
Replacing a gutter or fascia with one that looks the same is not normally development under planning law, because work that leaves the outside of a building looking materially the same falls outside the Town and Country Planning Act's meaning of development. Swapping painted timber and cast iron for white uPVC does change the appearance, and on some buildings that brings in the planning team.
Rushmoor has nine designated conservation areas; Farnborough Hill, St Michael's Abbey, South Farnborough and Farnborough Street are among them. In Basingstoke and Deane, Article 4 directions in four town-centre conservation areas mean the replacement of fascias, soffits or guttering now needs planning permission. Hart's guidance lets repairs to an unlisted building go ahead without planning permission when they copy the original exactly, in matching materials and the traditional way. Rushmoor's overview notes that flats have no permitted development rights, so roofline work on a block that changes its appearance needs permission. For a listed house, listed building consent is needed for works that affect its character. Where any of this applies, ask the council's planning officers before the order goes in, and keep their reply with the house papers. Our guide to cast iron guttering on period homes covers repair and matching.
Birds and bats use roofline voids too. The Wildlife and Countryside Act 1981 makes it an offence for anyone intentionally to damage, destroy or take a wild bird's nest while it is being built or used. Bats are covered as well: GOV.UK names roof repair and replacement as work that can affect them, and their breeding sites and resting places are fully protected. Work on an occupied stretch waits, and we look for signs of use on the survey. If a nest turns up partway through a job, that section is left alone and the rest of the eaves carries on.
Fascia and soffit work on a two-storey house usually needs scaffolding. If any of it stands on a pavement or road, the highway authority has to license it under section 169 of the Highways Act 1980. For Rushmoor and Hart addresses that authority is Hampshire County Council, and the council expects the scaffolder, not the householder, to make the application. Hampshire County Council wants at least ten clear working days' notice before a licence begins, and charges £211.90 for the first two weeks and £72 for each further two weeks. On the Surrey side, we organise the licence together with the scaffolder and confirm the dates with you. Scaffolding standing wholly on your own land, a drive or back garden for instance, needs no licence at all.
Send us a photo of the gutter or fascia that worries you, and we will survey the whole eaves line before pricing it.
| Job | Typical UK range |
|---|---|
| Clear every gutter at the front and rear of a house (Which?, ex VAT) | £75 to £350 |
| Replace guttering (MyJobQuote) | £1,000 to £1,600 |
| Cap fascias and soffits, three-bed semi (MyJobQuote) | around £800 |
| Replace concrete gutters (MyJobQuote average, January 2026 page) | average £2,400 |
Source: Which? cost guide (November 2025, prices ex VAT); MyJobQuote (September and October 2026; concrete gutters January 2026)
These are national cost guide ranges, not Fortis prices. Your own figure is a single written total, given once the survey is done; check that any other quote you hold includes VAT and scaffolding.
Short reads on fascia capping, soffit vents, gutter falls, cast iron and asbestos board, for owners weighing up work along their eaves.
Guide · 9 min read
Capping puts a plastic skin over the boards you already have, and replacement takes them off. One is…
Guide · 9 min read
A loft needs a steady trickle of air to carry damp out. The eaves are where it comes…
Guide · 10 min read
The line where the roof meets the gutter is where rain and tired felt collide. An eaves protection…
National guides give parts of the picture: MyJobQuote puts gutter replacement at around £1,000 to £1,600, and capping fascias and soffits on a three-bed semi at around £800. A full strip and replace adds work those figures leave out, such as new soffits, vents and scaffold. The length of eaves, the access and the timber behind decide it.
A uPVC retailer puts fascia boards at between 20 and 40 years, a seller's range rather than an independent test. Where a board lands in that band depends on what it is fixed to. A new fascia screwed onto wet rafter ends or rotten timber will fail early, which is why we check behind it first.
Yes. Gutters hang on the fascia at the foot of the roof, and plenty of leaks at the eaves start with the tiles, underlay or fascia rather than the gutter itself. A roofer can see both sides of that joint. We replace gutters, downpipes and outlets, and check the eaves course above them on the same visit.
There is no fixed interval. Gutters are replaced when joints keep leaking after resealing, when brackets have failed along the run, or when the fascia behind has to come off anyway. Clearing is a separate job: leaves and moss build up every year, and a blocked outlet can make a perfectly sound gutter overflow.
On a two-storey house, usually yes, because the boards are worked from above and the eaves tiles may need lifting. Scaffold standing on a pavement or road has to be licensed by the highway authority; on private land no licence is needed. Our written price already covers the scaffold, so it does not arrive as a separate charge later.
Not on that stretch. Under the Wildlife and Countryside Act 1981, intentionally damaging or destroying a wild bird's nest that is being built or used is an offence, and GOV.UK says no licence exists for development or construction. Work on that section waits until the birds have finished with the nest.
Get your free roof quote
Tell us which gutter overflows or which board feels soft, and we will survey the full eaves line.
10-year workmanship guarantee, in writing.