The short answer
Usually yes. Re-roofing a house in a different tile normally falls under Class C permitted development, so planning permission is not the first hurdle. The checks that matter are weight and fire performance: a new covering 15 per cent or more heavier needs Building Regulations approval and a structural check. Listed houses, flats and Article 4 areas follow different rules.
Weight is the first check
On re-roofing, the Planning Portal sets a weight line: if the new covering makes the roof covering 15 per cent or more heavier, approval under the Building Regulations is needed. Approval is also needed where the new covering will perform very differently in a fire. Approved Document A, the structural part, puts the threshold at a loading increase of more than 15%.
Before starting, the Portal recommends talking to a structural engineer or surveyor. The reason is plain: rafters, purlins and walls were built for the roof now in place, and every heavier tile adds load to all three.
Tiles differ widely in weight per square metre. Slate, clay, concrete and fibre cement all vary, and so do thick and thin examples of one material. Each maker publishes a figure for its product, and it is the gap between old and new that counts.
A switch to a lighter covering does not raise this flag, though it brings other questions, such as wind uplift and the pitch the new tile needs. Our page on the minimum pitch for roof tiles covers the second of those.
Planning permission and the house itself
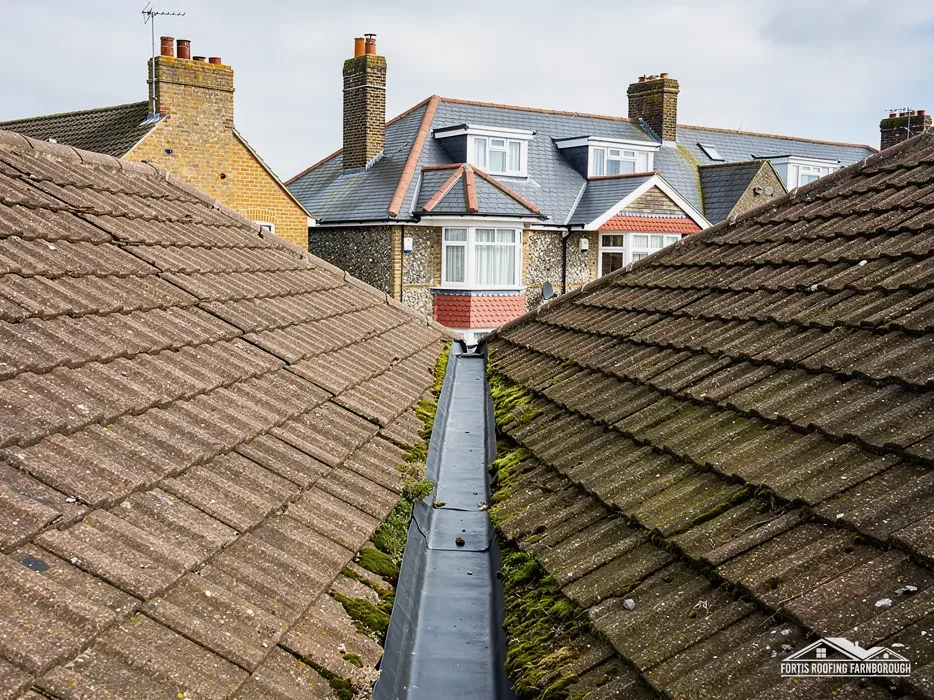
Class C of the General Permitted Development Order takes in alterations to a house roof, and re-roofing sits inside it, which is why a new covering on a house normally goes down without an application. The main limit is that the roof may not stand more than 0.15 metres proud of the original slope.
Three situations sit outside that comfortable picture.
- Flats have no permitted development rights. Rushmoor's guidance on flats asks for planning permission for any job that is more than a straight like-for-like swap.
- Listed houses keep Class C, yet listed building consent is needed as well when the works touch the character of the house.
- Houses in conservation areas, or under an Article 4 direction, need a further check, covered in the next section.
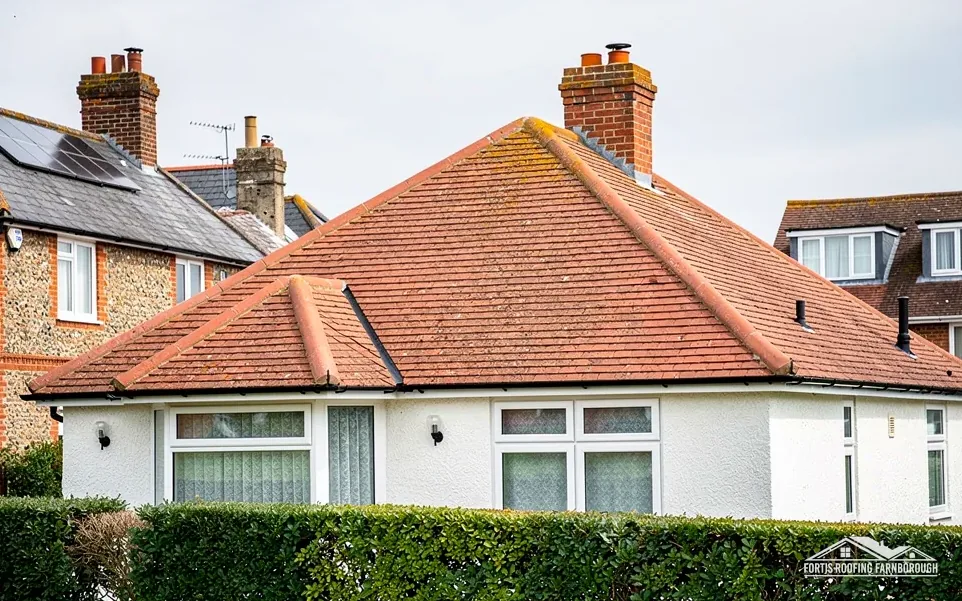
A like-for-like replacement, where the new tile matches the old in look, usually raises few questions. A change in colour, texture or profile can alter how the house looks from the street, and that is where councils take an interest.
The question of matching old tiles to new ones for a repair is separate, and our page on matching roof tiles for a repair deals with it.
Conservation areas and Article 4
Class C has no exclusion for article 2(3) land, a term that includes conservation areas, so the general permission still reaches a house in a conservation area. The extra control comes from an Article 4 direction, a local order that withdraws chosen rights for a set area.
Where those directions touch roofs, the sourced detail is limited. In Basingstoke and Deane, four town-centre areas have directions that bring roof changes under planning control, and the council expects original materials to stay. In Hart, directions made in 1998 reach alterations to front roof slopes and chimneys in the large majority of its conservation areas. Rushmoor's Cargate direction takes in chimneys and flues, and where one of Guildford's applies, altering a chimney needs permission.
For anywhere else, we say to check whether an Article 4 direction applies with your council's planning team. Your local planning authority is named on our area pages.
This is the check we make before we quote for a change of tile in a village or an older part of town. A tile change that is fine in one street may need consent in the next.
The pitched roofing hub covers the other covering choices we work with.
Making the choice in practice
Start with why you want the change. A tile that has failed and is no longer made, a wish for a lower-maintenance covering or a plan to match an extension are all common reasons, and each points to different options.
The first step is a measured roof survey, with loft photographs of the structure and a note of the covering now on. Then comes the makers' weight for the old tile and the proposed one, set side by side. Where the new tile stays inside the 15 per cent line, you are told so. If it does not, we explain what a structural check involves and who arranges it.
We also look at the pitch, because every tile has a minimum, and at the fixing requirements. Our page on interlocking versus plain tiles sets out why a swap between those two families brings more than a change of look.
You receive one written total, covering the whole re-roof. Building control, if needed, is dealt with through your council's building control body or a registered building control approver. The Hart and Rushmoor Building Control Partnership, 01252 398715, serves Farnborough and Fleet.