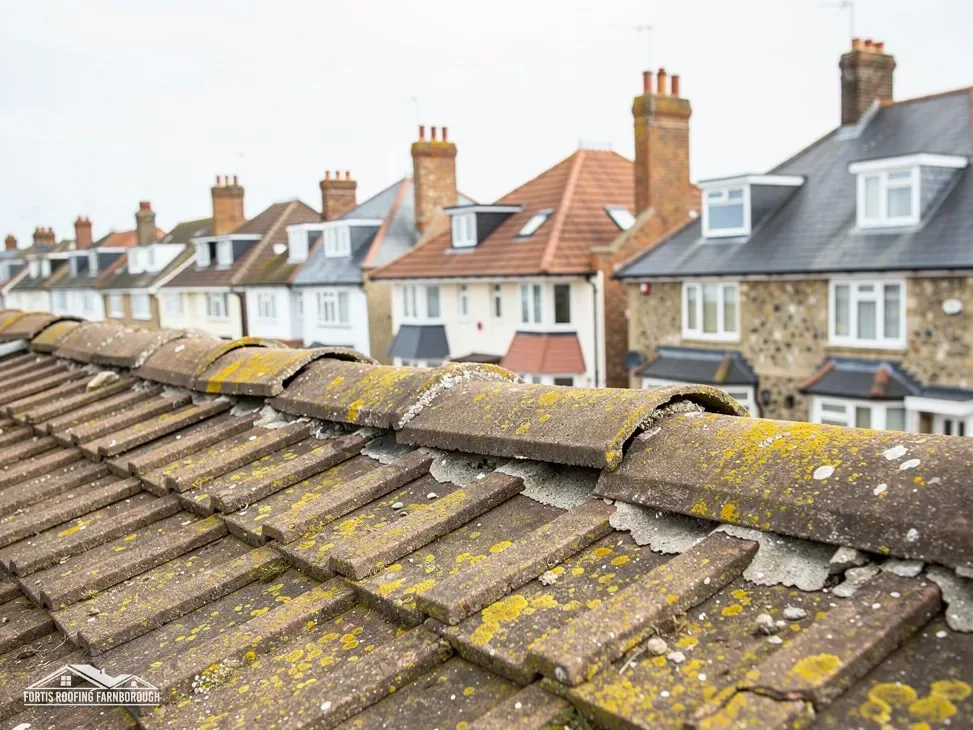
At a gable wall, the triangular end wall of a house, the pitched roof stops short and the tiles finish along a line called the verge. On many houses the last row of tiles overhangs the wall slightly, and the gap beneath is closed with a strip of mortar, bedded and pointed. A dry verge does the same job with a purpose-made system: a verge unit is screwed or clipped to the roof, and the edge tiles are fixed to it, with no wet mortar.
Mortar verges are one of the first places a roof starts to show its age. Mortar cracks and falls away, the verge tiles lose their grip, and wind driven up the gable wall finds a loose edge to lift. Dry verge systems exist to take that weakness out.
This guide explains what a dry verge is, why a mortar verge fails, what BS 8612 tests, what the national cost guide says about the job, and how a replacement is carried out on a roof near Farnborough.
What a verge is and why it matters
Every pitched roof has edges, and the verge is the one that runs up the slope on a gable end. The eaves run along the bottom, the ridge along the top, and the verge climbs the side. The wind catches a verge more than any other part of the slope, because it is the free edge that air can get under.
How a mortar verge is built
In the traditional detail, the last tile in each course overhangs the gable wall by a small amount, and the underlay is cut and tucked in. A bed of mortar fills the gap between the tile underside and the wall, and is pointed as a neat line along the edge. The mortar does two jobs: it seals the gap against weather and, in an older roof, it also helps hold the edge tiles in place.
Why it is the first thing to go
Mortar has no give. The roof moves a little with every change of temperature and every gust, and the gable wall moves differently from the timber behind it. A rigid mortar joint between the two cracks. Water gets in behind it, freezes and breaks it further, and eventually the pointing drops out in lumps. What remains offers little grip to the tiles above.
You may notice the signs from the garden: gaps or dark shadow along the edge, pointing on the path or in the gutter, or a verge tile sitting at a slightly different angle from its neighbours. Our guide to slipped roof tiles explains why a loose edge tile deserves a closer look than a single slipped tile mid-slope.
How a dry verge system is made
A dry verge system replaces the wet mortar with a set of parts designed to work together. The main part is a verge unit, often called a verge cap or verge trim, which is a long section shaped to cover the gap and carry the edge tiles. Fixing clips or screws hold it to the roof structure, and a flexible strip or membrane under it keeps rain from reaching the wall plate.
The parts you would see
- A verge unit in a colour chosen to match or contrast with the tiles.
- End caps and joiners where lengths meet or the edge turns at the ridge or eaves.
- Clips and screws that fix the unit and the edge tiles mechanically.
Why it is called dry
There is no bedding mortar to cure, so the work is not held up by damp weather. Apart from a small amount of mortar used where the verge meets the gable wall in some designs, the fixings do the holding.
Choosing the right system
Verge systems are made for particular tile shapes, from flat plain tiles to profiled concrete tiles, and a system for one will not work on another. The data sheet states the roof pitch and tile profile it suits. We choose from that sheet, and not by eye, and the product named goes into the written price.
The system sits beside a dry-fix ridge on many re-roofs. Our guide to dry ridge or mortar sets out the choice at the top of the slope, which follows the same reasoning.
What BS 8612 tests
BS 8612:2018 sets the tests that a dry-fixed verge, hip or ridge system has to pass, and the BSI lists it as current. A test specification is a set of requirements that a manufacturer's system is put through to show what it can do. It does not install anything, and it does not tell a roofer how to fit a system in the field.
Why it exists
BS 5534:2014+A2:2018, the slating and tiling standard, moved away from leaving ridge and hip tiles held by bedding mortar only, as Marley explains. A dry-fix system is an alternative, but only if it can be shown to hold under wind. BS 8612 is the document that sets out how that is shown. A system tested to BS 8612 has been assessed as a whole, with its parts, not just as a tile with a clip.
What it does not say
It does not make BS 5534 a law. Marley states that installing to BS 5534 is not required by law, and the same logic applies here: the legal requirement is the Building Regulations, and Approved Document C, paragraph 6.8, asks for the covering to be fixed appropriately. The standards are how a competent roofer meets that.
What to ask a roofer
Ask which system is being proposed and whether it is made for dry verges to BS 8612. Ask for the data sheet. The fixing method matters more than the colour of the verge unit, and a roofer who is happy to show you the data sheet is usually happy to show you the roof as well.
What the national guide says about cost
MyJobQuote's cost guide for a dry verge system (Oct 2026) puts the job at usually between £500 and £2,000. That is a typical UK range, and it is a wide one, because a dry verge is priced by the length and height of the edge you want treated, and houses differ.
| Source | Job | Range |
|---|---|---|
| MyJobQuote (Oct 2026) | Dry verge system installation | usually £500 to £2,000 |
What decides where you fall
- Number of verges: a detached house with two gable ends has two to price. A mid-terrace may have none, and an end-of-terrace has one.
- Height and access: a high gable on a tall house needs more access than a bungalow end.
- Condition of what is there: old mortar and broken edge tiles have to come off, and any damaged tiles replaced.
- Timber: a rotten barge board or batten beneath needs repair before the verge unit can be fixed.
- The covering: some tiles need more cutting and shaping at the edge than others.
How we give a price
After the survey, you get one total price in writing, with VAT stated. It covers the scaffold access the work needs, so that is not a surprise on the day. For comparison, the same guide family prices a few replacement tiles at about £215 for five (MyJobQuote, Oct 2026), so a verge job costs more because it means stripping, refixing and fitting a whole run.
Your gable has its own length and height, and those set the price once the survey has measured them. The range above shows the size of the job, nothing more.
How a mortar verge is replaced
A verge replacement is a short job on a well-prepared roof, though it is rarely a one-hour fix. The steps follow a set order, and each one is photographed so you can see what lies behind it.
Access and removal
Access comes first. Edge tiles and mortar are taken off and set aside, the line of the gable is cleaned back to sound material, and the underlay at the edge is checked. Any tile that has cracked or lost its surface is replaced, and the stock that goes back on is matched to the roof as closely as the tile allows.
Timber and underlay
The timber under the verge is checked for rot. If the batten or barge board is soft, it is renewed before anything else is fitted. The underlay is dressed over the wall plate so that water that runs under the edge drains back onto the roof and not into the wall.
Fitting the system
The verge unit is fixed to the roof structure at the spacing the maker specifies, and the edge tiles are fixed mechanically as well, so wind lifting under the edge meets metal and plastic, not a mortar bed. Joiners and end caps are placed at the ridge and at the eaves. Any small area of mortar the design needs is pointed neatly.
Finishing and tidy-up
The line is checked by eye along the whole edge, debris is cleared from the gutter and path, and old mortar and broken tiles are taken away. The next step for a roof in this condition may be a dry ridge, since the two are often worn out together. Our pitched roofing page lists the jobs that go with them.
Dry verge, rebedded mortar or a wider repair
Not every tired verge needs a dry system. A few details decide whether it is worth the cost.
When a re-pointed mortar verge will do
If the mortar is sound underneath and the tiles are tight, a patch of re-pointing may be all it needs. We press and tap the edge, and look from the loft and from the ladder, before saying so. The disadvantage is that mortar will crack again in time, so a patch is a short-term answer on a verge that has already begun to fail.
When dry verge makes sense
Where mortar has gone along a whole run of the verge, or tiles are lifting, the roof is a good candidate. So is a re-roof, where the edges are already stripped, since the system is fitted as part of the same visit and there is no second set of access costs.
When to look at the whole roof
A verge that keeps failing can point to wider movement, such as a leaning gable wall, rot in the barge board or a roof that has lost its fixings. Where the tiles themselves are close to worn out, planning a re-roof can be a better buy than mending edges one at a time. HomeBuilding (Sep 2025) gives typical lives of 40 to 50 years for concrete tiles and 60 to 80 years for clay, though both are ranges, not promises.
Paperwork
A verge repair touches a small part of the roof, well inside the Planning Portal limits that decide whether building control needs to be told. A house in a conservation area may be subject to an Article 4 direction, so check with your local planning authority first. Our guide to roof tile replacement cost covers the smaller jobs that often go with it.