A re-roof is a good moment to add insulation, because the roof is open and the cost of access is already paid. It is also a moment when the Building Regulations may ask for it. Approved Document L, which covers heat loss and energy use, says how well insulated a roof should be when it is built or renovated.
Not every re-roof brings an insulation requirement. It depends on whether the work counts as renovation of a thermal element, on how the roof performs now and on what can sensibly be done. A roof that already performs better than the threshold is not asked to do more, and a roof that cannot sensibly be improved is held to a lesser standard.
Below: the two U-value figures, what renovation means, how the payback relaxation works, why insulation and ventilation must be designed together, and who signs the work off, for roofs around Farnborough.
U-values in plain words
A U-value is the rate at which heat leaks through a building element, written in watts per square metre per kelvin. The lower the number, the better the element holds heat, so a roof at 0.16 leaks less than one at 0.35.
Why there are several figures
Part L sets a different target for each kind of job. A new roof element has one standard, an existing element that is renovated or kept in a loft conversion has another, and windows and rooflights have their own. Confusing them is an easy mistake on a quote.
The figures for roofs
| Situation | Table | Roof U-value, W/(m²·K) |
|---|---|---|
| Roof windows and rooflights | Not thermal elements | Own window and rooflight figures |
| Existing roof renovated: the threshold | 4.3 column (a) | 0.35 |
| Existing roof renovated: the improved figure | 4.3 column (b) | 0.16 |
How to read it
For a renovation, 0.35 is the line. A roof already better than that is left alone, and one that is worse should be upgraded towards 0.16. Loft conversions work to the same pair of figures. A brand-new roof element has a separate table (4.2) of its own.
The 2021 edition is the one in force today, from 15 June 2022, and the 2026 edition follows later.
Does a re-roof count as renovation
The answer turns on the work itself, and the regulations define the term.
The definition
Regulation 2(3) of the Building Regulations 2010 says renovating a thermal element means adding a new layer to it or replacing one of its existing layers. Walls, floors and roofs are thermal elements, and windows, doors, roof windows and rooflights are not.
What Approved Document L adds
Renovating a flat roof by laying a fresh waterproof membrane appears among its examples, a clear-cut case. For a pitched roof, whether re-covering counts depends on which layers are being replaced and on how the roof is built, and it is a question for your building control body, not something to assume either way.
Related approval tests
Separately from Part L, the Planning Portal's test for building control applies. No application is normally needed when under 25 per cent of the building envelope and under 50 per cent of the roof is affected, so a partial repair usually sits below it. A new covering that is 15 per cent or more heavier brings Building Regulations approval into play, and the Planning Portal's advice is to take a structural view before work begins.
Ask early
Ask your building control body whether your job needs an application and, if it does, how Part L applies. For Farnborough and Aldershot addresses that is the Hart and Rushmoor Building Control Partnership on 01252 398715. Our guide to what happens during a new roof shows where the check sits in the sequence.
A stripped slope is the least disruptive moment to add insulation. Ask for it to be considered at the survey, not after the battens are on.
When the improved figure is not feasible
Part L does not demand the impossible. It has a relaxation for cases where reaching the improved figure is not sensible, and it is worth knowing how it works.
Paragraph 4.13
Where reaching the column (b) figure is not feasible in technical or practical terms, or would take longer than 15 years to pay for itself in simple payback, the roof is upgraded as far as the 15-year test allows. The figure is a target, and what is reasonable for your roof is the test.
A ceiling for the result
The same paragraph sets a general stop at 0.7 W/(m²·K): once upgraded, an element should not be worse than that. A roof that cannot reach 0.16 is still upgraded as far as a 15-year payback allows.
What might make it infeasible
- Limited depth between rafters and the room below, as in a shallow loft conversion.
- Eaves heights that leave little space for insulation and a ventilation gap.
- Fixed features, such as a parapet or a neighbouring roof, that set the build-up.
- A listed or conservation-area roof where a thick build-up would change the look.
Typical build-ups, in general terms
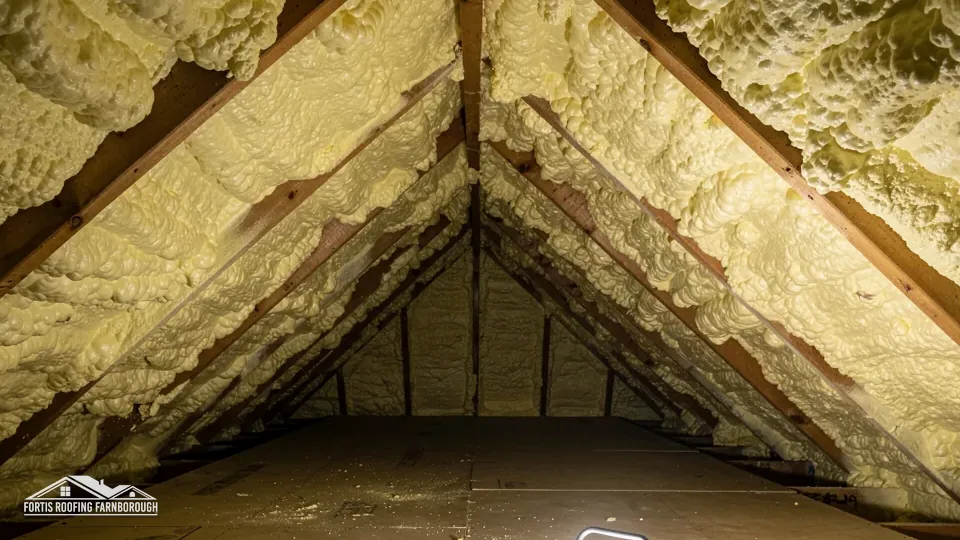
Insulation in a pitched roof goes in one of three places. It can lie along the loft floor, between the joists, with the roof space overhead kept cold. It can sit between and beneath the rafters, which warms the roof space and suits a room in the roof. Or it can lie over the rafters, above the structure, in a warm-roof build. Each has its own thickness, vapour and ventilation needs, and the maker's data sheet sets them. A roofer should say which one is proposed and why, and show what it does to the depth of the roof.
Who decides
The building control body decides whether a proposal meets the requirement. A roofer can describe options and costs, but the sign-off is theirs. Registered building control approvers have been part of the regime since 6 April 2024, as an alternative to the council.
At survey we record the build-up and measurements of the roof, so any talk with building control starts from facts, and the chosen option goes into your one written total.
Ventilation has to work with insulation
More insulation means a colder roof space above it, and a colder space is where damp air condenses. Adding insulation without thinking about ventilation can create the problem it was meant to avoid.
Cold roofs
In a cold roof, insulation sits along the ceiling and the space above stays cold, with a flow of air through it. Approved Document C treats ventilated cold deck roofs as meeting its condensation requirement, and it wants loft hatches sealed against draughts (paragraph 6.12). Tiny roofs need not always be ventilated.
The eaves figures
Marley's BS 5250 guidance sets out two eaves figures for a cold roof under an HR (non-breathable) underlay: 25 mm for pitches of 15 degrees or less and 10 mm above that, each running the whole length of the eaves. Under a certified LR breather membrane, over a ceiling that is properly sealed, ordinary eaves construction is allowed to count for 3 mm.
Where insulation goes wrong
Insulation stuffed into the eaves chokes the air path, and a baffle or tray is what keeps it open. Our guide to breathable roof membranes explains the underlay side of the same design.
Warm roofs
If the insulation is placed above or between the rafters, the roof is a warm roof and the ventilation design changes. The build-up is chosen to suit the roof and the loft use, and its details come from the manufacturer's data and the designer.
Whatever the build-up, the plan states how moisture is managed, so insulation and ventilation are designed together.
Which edition applies and when
Approved Documents are updated, and the date of the work decides which edition applies.
Until 24 March 2027
Volume 1 of Approved Document L, the 2021 edition with the 2023 amendments, took effect in England on 15 June 2022. Table 4.3 comes from it.
From 24 March 2027
The 2026 edition takes effect on 24 March 2027 for building work not connected with higher-risk building work. The tables are renumbered 3.2 for new elements and 3.3 for existing ones, and the payback rule sits at paragraph 3.14. Check the transitional arrangements with your building control body if your work straddles the date.
Why it matters
A job started and notified under the earlier edition normally follows that edition. A job started later follows the new one. Do not assume the new edition applies now, and do not assume the old one will for ever.
Roof windows and rooflights
If the re-roof includes roof windows, their target is the window one, a U-value of 1.4 or a minimum Window Energy Rating of Band B, while rooflights have 2.2. Neither counts as a thermal element, so the renovation rules above do not treat them like a roof. Our guide to roof window U-values and Part L covers them in full.
Paying for it: costs, VAT and grants
Insulation adds to the price of a re-roof, and the extent depends on the build-up chosen. National cost guides do not give a figure for insulation alone in this setting, so the right way to find out is through the survey.
What national guides say about whole roofs
For a whole re-roof, Which? lists £7,000 to £21,000 for a typical three-bed house, ex VAT (Nov 2025). HomeBuilding's £10,000 to £15,000 for a 65 m² semi in plain concrete tile covers labour, scaffolding and insulation (Sep 2025). These are typical UK ranges that sit a long way apart.
VAT
The standard rate is 20%. Energy-saving materials installed between 1 May 2023 and 31 March 2027 are zero-rated, and from 1 April 2027 the reduced rate of 5% applies. That applies to the installation of qualifying insulation. It does not make roof repairs 5% generally.
Grants
No grant exists for a new roof itself. Help with insulation does exist, though, and the schemes change. ECO4 runs until 31 December 2026, GBIS closed on 31 March 2026, and Warm Homes: Local Grant is aimed at households with an income usually of £36,000 a year or less. Whether you qualify rests on your own situation, so read the current rules before planning around any of them.
Planning the order of work
If insulation is part of the re-roof, it is planned alongside the other trades on site. A loft conversion, a new ceiling or electrical work in the loft can all affect where insulation can go, so these are agreed at the survey stage, not discovered once the slope is open.
Our price
What we send after the survey is one total, with VAT shown and scaffold access built in. Where insulation is part of the job, it sits inside that total and the choices are put to you first. Our roof replacement service starts with the survey.