

Easthampstead crescents
Easthampstead was built from 1957 as part of the New Town, with 178 homes in parades and crescents.

New Town roofs from Easthampstead's 1957 crescents to the old High Street
Bracknell is a New Town in east Berkshire, with Easthampstead built from 1957 and an older High Street beside it. We survey each roof before pricing it once, in writing.
Easthampstead was built from 1957 as part of the New Town, with 178 homes in parades and crescents.

Rectory Lane is lined with 1950s houses of red-brown brick with large white-framed casement windows.

36 High Street, the Bull Inn and Bracknell's war memorial all carry Grade II listings.
Map of Bracknell with Binfield, Winkfield, Ascot, Wokingham marked around it.
Map data © OpenStreetMap contributors. Loads only when you ask for it.
Binfield lies to the north-west, Winkfield to the north-east, Ascot and South Ascot to the east, Wokingham to the west, Crowthorne to the south-west, and Cranbourne to the north-east.
About 12.2 road miles north of Farnborough · Bracknell Forest Council (unitary).
Bracknell, New Town and old centre
How Bracknell Forest regulates a roof job, what the Easthampstead appraisal records about the 1957 New Town houses and their materials, and what the conservation areas, the church and the High Street listings mean for repairs.
| No. | Chapter | The figure it turns on |
|---|---|---|
| 01 | Bracknell Forest's own wording on re-roofing | Bracknell Forest lists roof coverings |
| 02 | Edward Ferriby's crescents and Welwyn's influence | 178 homes built from 1957 |
| 03 | Point Royal, Holy Trinity and the High Street | 18 listed buildings within 900 m |
Chapter 01 of 03
| Role | Body for Bracknell addresses |
|---|---|
| Planning authority (unitary) | Bracknell Forest Council |
| Highway authority | Bracknell Forest Council |
| Building control | Bracknell Forest Council, its own service |
| Scaffold licence on the highway | Bracknell Forest Council, covering 6 weeks |
Bracknell is 12.2 road miles north of Farnborough, counted from the A325 Farnborough Road. Bracknell Forest Council is unitary, which puts planning, the highways and building control under one roof. The council's own building control page names the replacement of roof coverings, pitched or flat, among the jobs that may need approval, which is the clearest local wording there is on re-roofing, and the survey checks it for each job.
For small jobs the national test still frames the conversation: under 25 per cent of the building envelope and under 50 per cent of the roof, per the Planning Portal. A 1950s house with a simple roof can take a sizeable patch within those lines. Extra load of 15 per cent or more calls for approval under the Building Regulations along with a structural check, and in a New Town built to a pattern, the same roof structure may recur on a whole street, so the survey records the rafter sizes and spacing where they can be seen. That record travels with the report.
Flat roofs on garages and extensions are included in the roof for the purpose of the test. Which? gives £1,400-£3,500 for a new felt flat roof on a typical single garage and £1,950-£4,000 for other materials (November 2025, excluding VAT), and MyJobQuote £1,500 to £6,000 for flat roof replacement (20 October 2026). Those are typical UK ranges, not our price.
Bracknell Forest's residential scaffold licence costs £350, which includes a non-refundable £100 application fee, and covers six weeks, after which a new licence is needed. The council quotes £700 for a structure put up without one, and says similar structures on private land need no licence. The licence page is silent on the applicant, which is why the matter goes to the scaffolder and the reply comes to you.
In the crescents and parades of Easthampstead, front gardens are shallow, so the plan covers where the scaffold stands, the pavement width and the delivery times.
A flat in a New Town block is a different case from a house. The permitted development order's meaning of a dwellinghouse leaves out flats, so the householder rights to alter a roof do not cover a flat, and anything beyond like-for-like work is a planning question for Bracknell Forest. Point Royal, the landmark at the heart of Easthampstead, is itself listed Grade II, by Arup Associates, about 1961 to 1963.
Chapter 02 of 03
Easthampstead in sourced figures
Bracknell Forest's appraisal says the Easthampstead neighbourhood was built from 1957 as part of the New Town, with 178 homes in parades and crescents by Edward Ferriby's team, influenced by Louis de Soissons, architect of Welwyn Garden City. Much of Rectory Lane is lined with 1950s houses of red-brown brick with large white-framed casement windows. Brick-making was among Easthampstead's industries before the New Town, with clay fields to the north. The 2021 Census counted 60,077 usual residents in the Bracknell parish.
Houses built together to a design share a method, so one house's fault should send the surveyor next door: a ridge laid on mortar alone, a porch flashing that has lifted, a verge whose clips have corroded. Marley says the 2014 revision of BS 5534 ended reliance on mortar alone for ridge and hip tiles, and BS 8612 is the specification for dry-fixed systems, so a 1950s ridge is examined for what holds it.
The survey sketches the roof of a crescent house, numbers each slope and files the photographs against the numbers. Where a house has been extended, as many have, the junction between old and new roof is opened to see the flashing.
New Town houses are often altered in the loft, and roof windows follow. In the 2021 Approved Document L, which applies until 24 March 2027, a rooflight faces 2.2 and a roof window faces 1.4, or Band B on the Window Energy Rating scale, and a replacement counts as a window. Our roof window and skylight page explains how the opening and its flashing are checked.
Small flat roofs over porches and canopies are checked for a finished fall of 1:80 under BS 6229:2025, and our flat roofing page describes how a flat roof is judged.
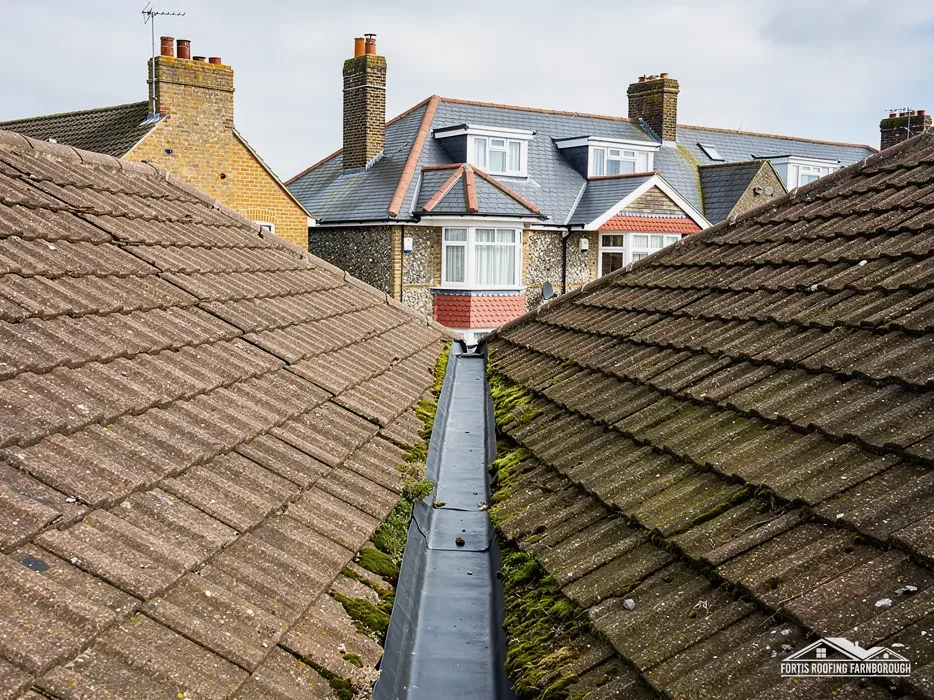
Houses from a single scheme can hide the same concealed fault: roofing felt laid with little overlap that has since split. Lifting a few tiles at the eaves and the ridge shows the felt's condition, and the photographs are filed against the slope numbers so that neighbours can compare. Split felt shows as dark staining on the rafters inside the loft, which is where the inspection looks first.
Chapter 03 of 03
| Designation | In Bracknell | For roof work |
|---|---|---|
| Conservation area | Easthampstead, built 1958 to 1962, includes Point Royal | Ask Bracknell Forest before changing a roof's look |
| Conservation area | Rectory Lane, Easthampstead; Winkfield Row | Ask Bracknell Forest before changing a roof's look |
| Grade II listed church in use | Holy Trinity Church (NHLE 1393561) | Church of England faculty, not listed building consent |
| Grade II listed | 36 High Street (NHLE 1390337) and the Bull Inn | Listed building consent for work affecting character |
Bracknell Forest says there are six conservation areas in the borough, and the national dataset places Rectory Lane Easthampstead and Winkfield Row nearby. The council's page says Point Royal is in Easthampstead, the second neighbourhood built under the Bracknell Master Plan, between 1958 and 1962, as part of the original New Town. The National Heritage List records 18 listed buildings within 900 m of the town point, among them 36 High Street, listed Grade II on 20 December 1972 (NHLE 1390337), the Bull Inn (NHLE 1390338) and Bracknell War Memorial (NHLE 1410904).
Most conservation areas protect old buildings, but Easthampstead protects a New Town neighbourhood. The question for a roof there is the same as anywhere: does the work alter how the building looks from outside? A repair that matches the existing tiles and the existing roof lines does not; a new covering in another colour, a flattened pitch or a new dormer does, and for those Bracknell Forest is asked before the price is set.
Holy Trinity Church carries a Grade II listing dating from 4 December 2009 (NHLE 1393561) and is in use for Church of England worship, so its roof work goes through the faculty system under the ecclesiastical exemption, not listed building consent. For the High Street's Grade II buildings, consent is needed before any change to their character, and the repair is laid out for the council first. The Bracknell Forest list of Article 4 directions names areas such as Ascot Place and Larges Lane; whether one touches your address is a question for the council, and we ask it.
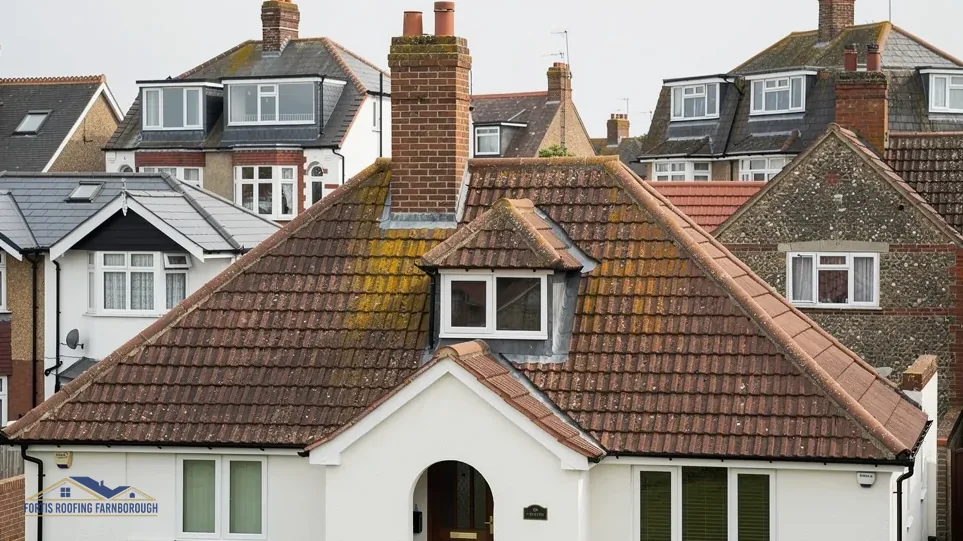
Where the council must be consulted, it receives pictures of the roof, its measured size and a short description of the change. The booking waits for the reply, and a copy stays with your report, so the price is written once on settled ground.
Churches, inns and shops on the High Street have long roof runs with valleys behind parapets or stacks, and rainwater from them lands on the pavement below, so the survey traces each downpipe and notes where a leaking joint would drip onto passers-by before a scaffold is planned.
Each address is looked up on the council's map and the heritage list ahead of any price, and the results go into your written report with their dates. Our gutters, soffits and fascias page describes the roofline checks that go with every older roof.
Houses built to one design by one team share methods and materials, so a lifted porch flashing, a corroded verge clip or a mortar-only ridge on one can be a sign for the next. The survey records those places on your roof, with photographs, so a neighbour whose roof is surveyed later can compare like with like.
No, as long as the work restores the same covering and roof lines. A different tile colour, a flatter pitch or a new dormer changes the look, and then Bracknell Forest is asked before pricing. Whether an Article 4 direction touches your address is looked up on the council's map and dated in your report.
In the 2021 Approved Document L, which applies until 24 March 2027, a rooflight faces 2.2, and a roof window faces the window standard instead, 1.4 W/(m²·K) or Band B on the Window Energy Rating scale, not the roof's figure. The survey records what is fitted and says what building control would look at.
The council's licence page names no applicant, so we ask the scaffolder and relay the answer. A residential licence costs £350, including a £100 non-refundable fee, and covers six weeks, with £700 quoted for a structure put up without one. Scaffold wholly inside a private plot needs no licence, and the written plan records the pavement width left for walkers.
Get your free roof quote
Name the road and the fault, and a visit is arranged for you.
10-year workmanship guarantee, in writing.





