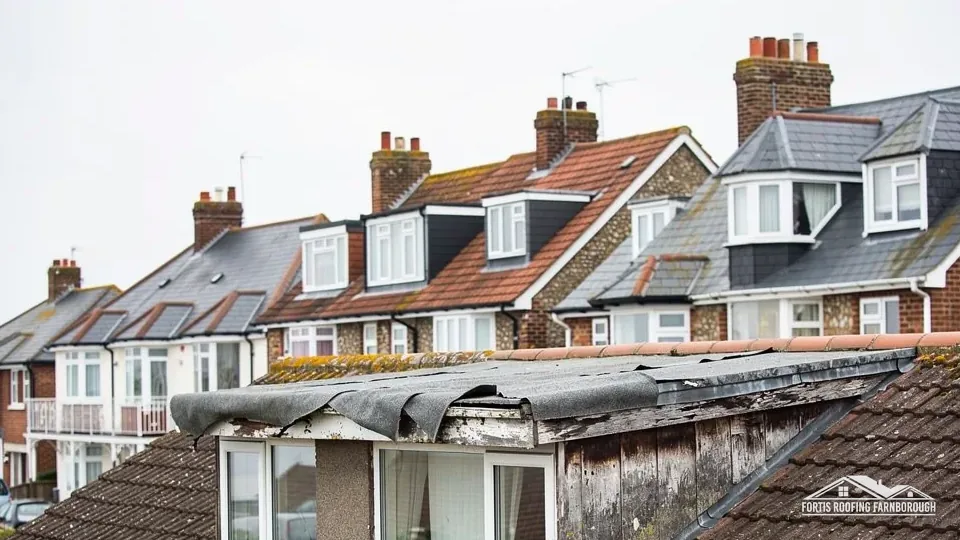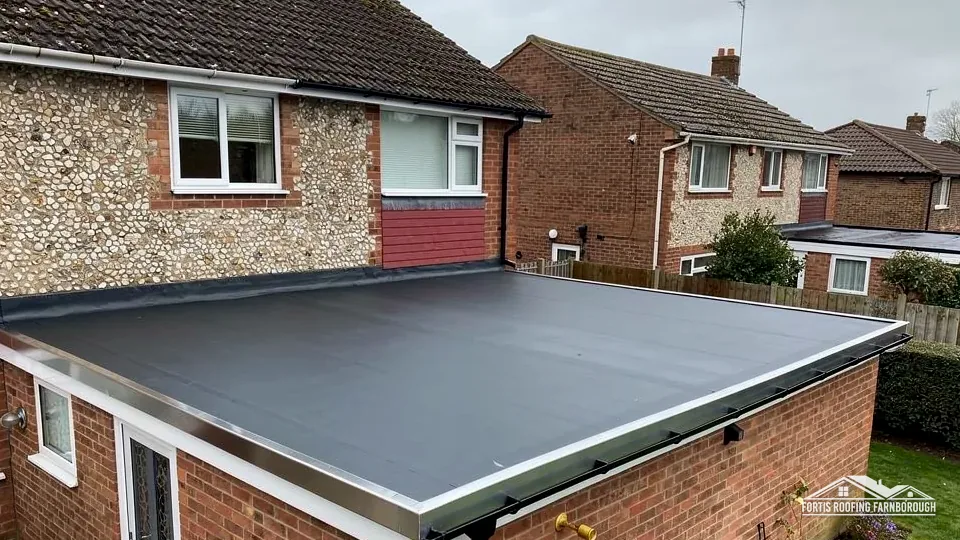
EPDM rubber
One synthetic rubber sheet; HomeBuilding gives 25-30 years, Less 30 to 50.
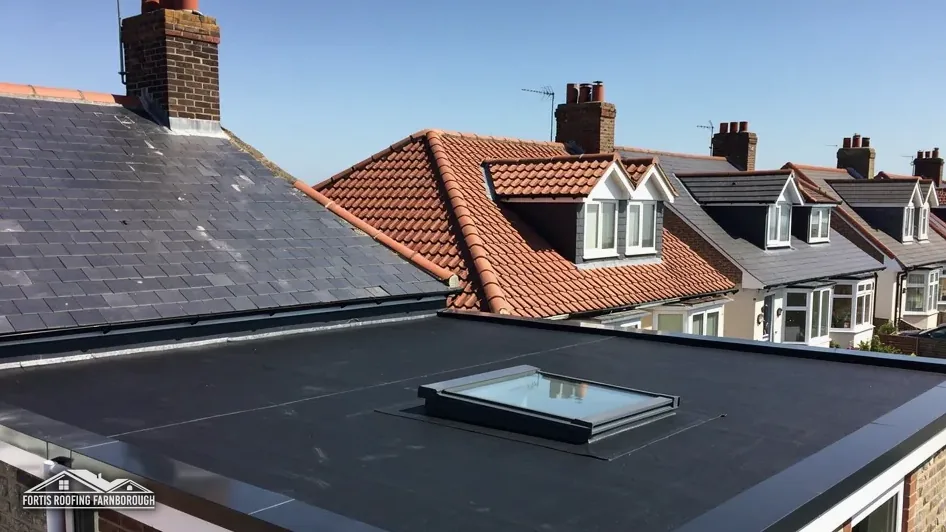
EPDM, GRP and felt roofs, checked for fall and deck
We walk the flat roof, measure where the water sits, photograph the membrane, upstands and outlets, then tell you whether it needs a repair or a new roof.
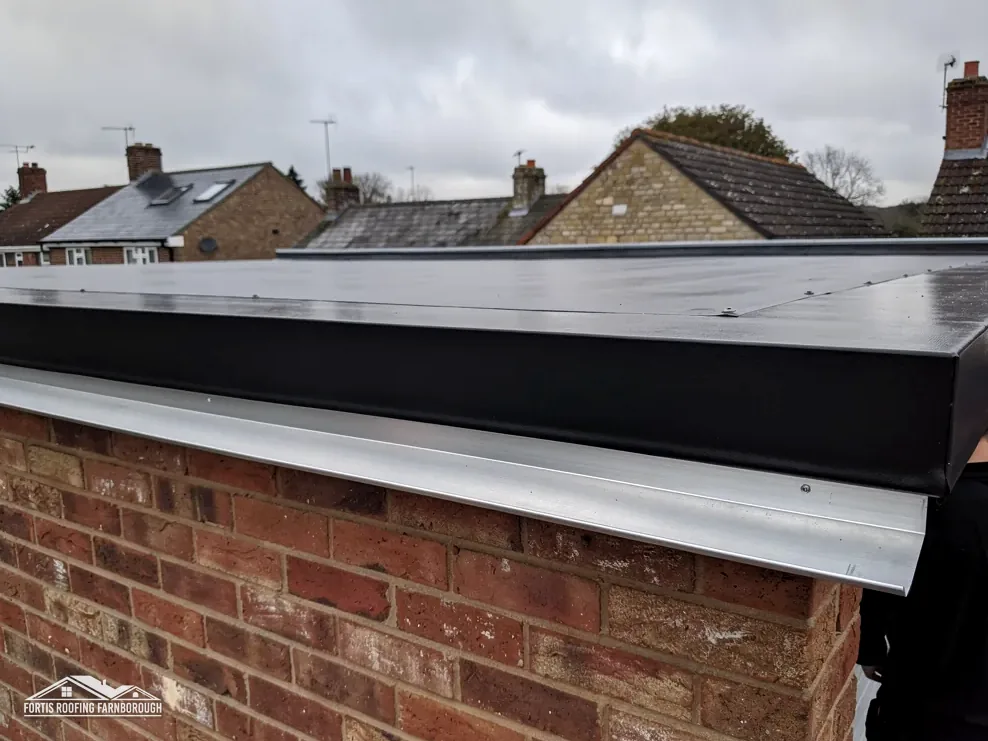
One synthetic rubber sheet; HomeBuilding gives 25-30 years, Less 30 to 50.

A resin and glass-mat laminate; HomeBuilding gives it 25-30 years.
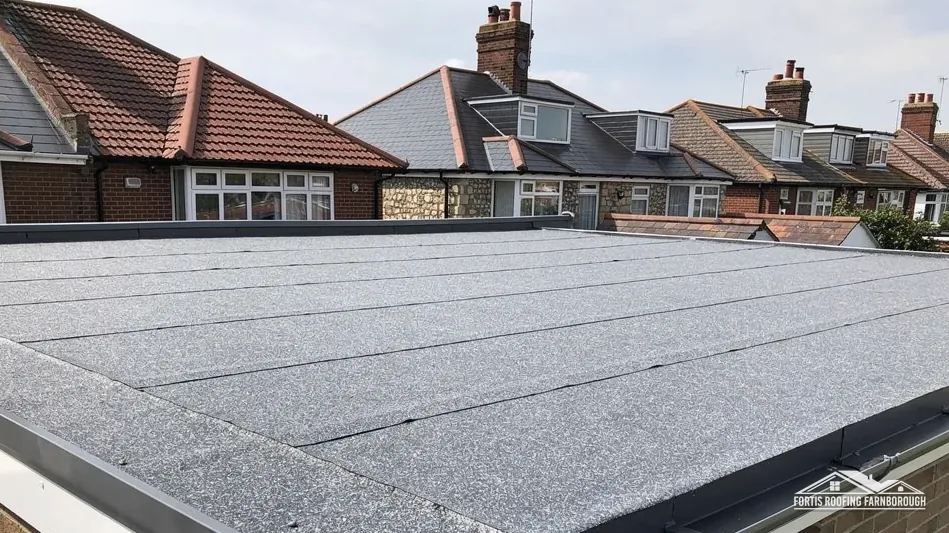
Layered bitumen sheets; HomeBuilding gives 10-15 years, Less 10 to 20.
 Leak and split repairs
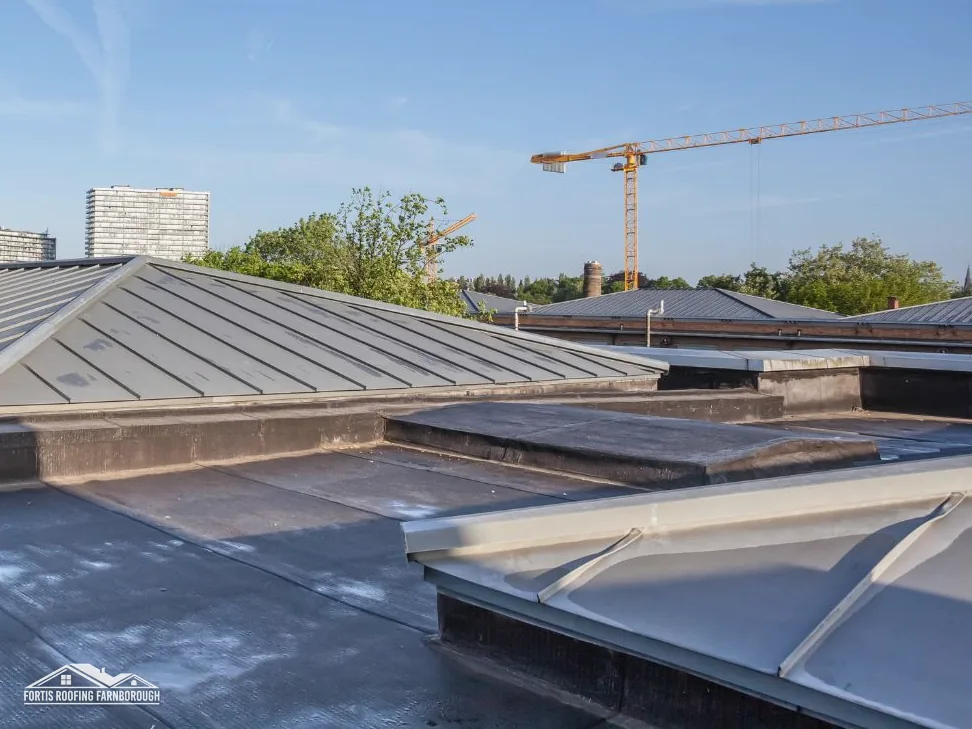 Extension and dormer roofs
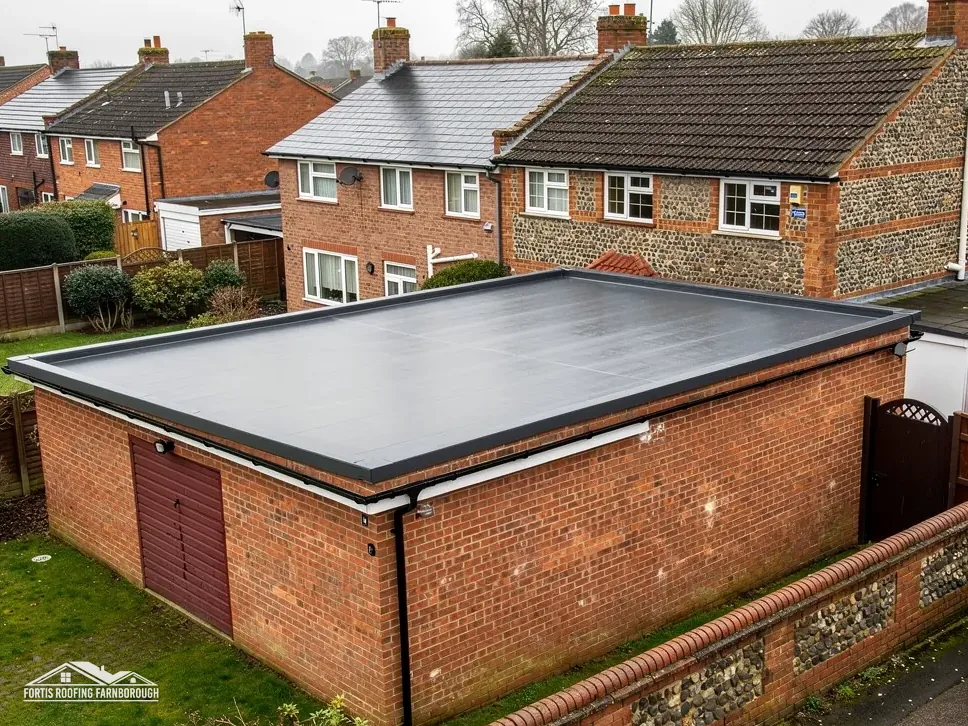
 Garage roofs
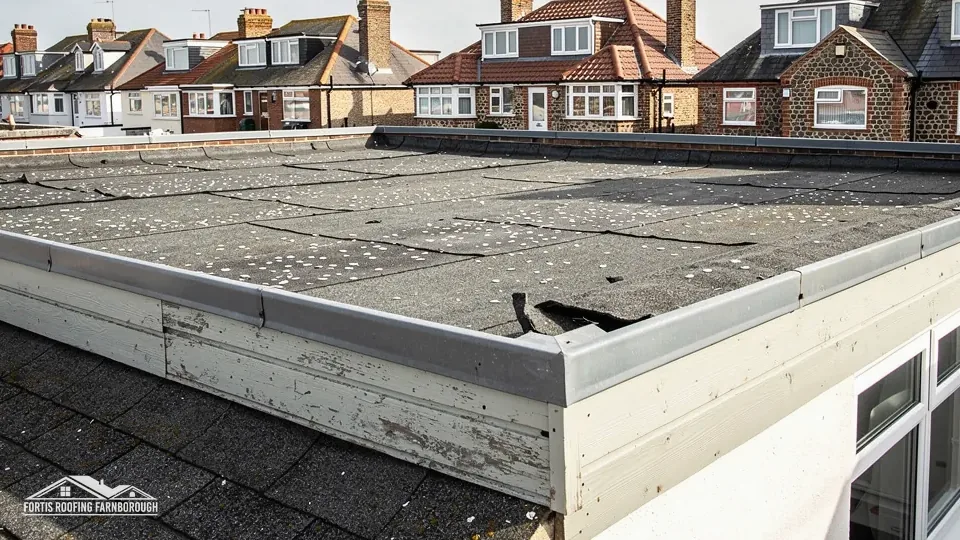 Porch and bay tops
 Outlets, trims and upstands
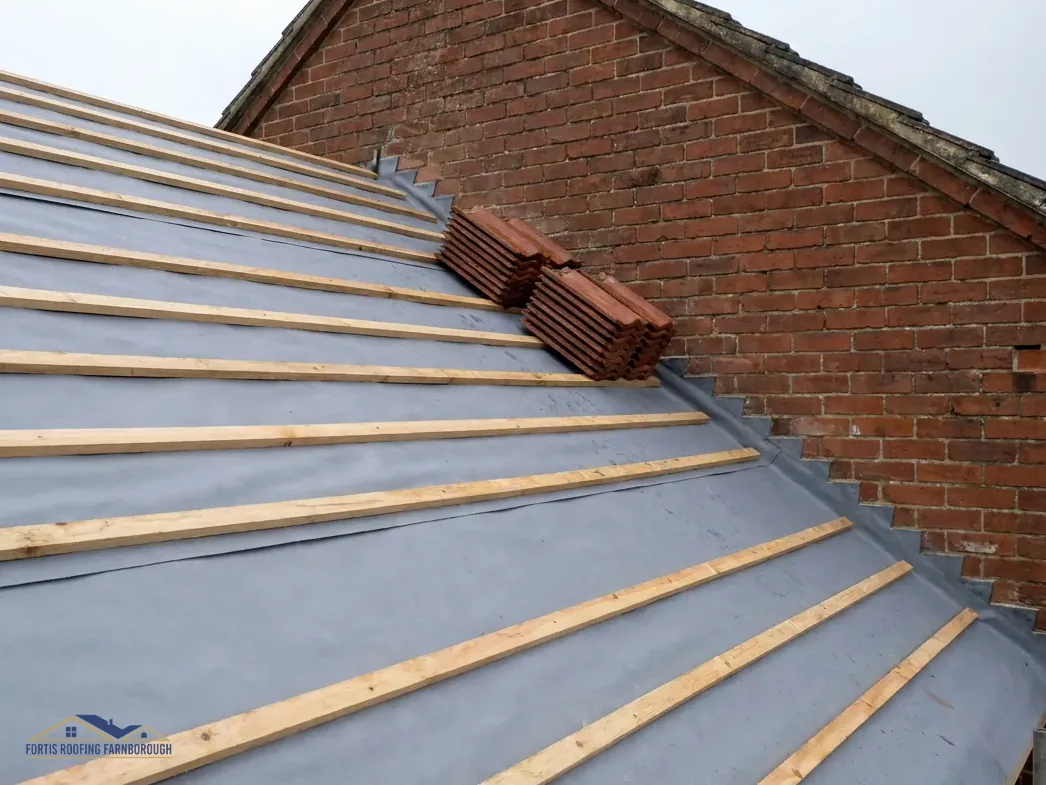 Full strip and re-cover
One split, blister or seam has failed on an otherwise sound membrane.
The membrane is worn across the roof, but the boards beneath are dry.
The boards are soft or the falls hold water, so the deck goes too.
Flat roofs in figures
Membrane lifespans, design falls, insulation targets, local rainfall and the re-roofing rules, each from a named standard, council or national guide, with what it means for an extension, dormer or garage roof.

| No. | Chapter | The figure it turns on |
|---|---|---|
| 01 | How long each flat roof membrane lasts | EPDM: 25-30 or 30-50 years |
| 02 | Flat in name, laid to a fall | 1:80 finished minimum fall |
| 03 | Warm deck, cold deck and Part L | 0.16 for a renovated roof |
| 04 | Rain, frost and storms over north-east Hampshire | 118 wet days a year |
| 05 | Building Regulations, planning and the re-roofing test | Less than 50 per cent of the roof |
| 06 | Garages, porches and the asbestos question | Built before 2000: assume asbestos |
Chapter 02 of 06
The falls and pitch limit in the flat roof code

No flat roof is truly flat. It is laid to a fall, a gentle slope that carries rain to a gutter or outlet, and the standards put numbers on how gentle that slope may be. BS 6229:2025 is the current code of practice for roofs with continuously supported flexible waterproof coverings, and it covers roofs with a pitch not greater than 10 degrees. Steeper than that, a roof is treated as pitched. The 2018 edition was withdrawn on 16 December 2025, and any roof specification that still names it needs updating before work starts.
The code keeps a minimum finished fall of 1:80 across the main roof and any internal gutters: one unit of drop for every 80 along the roof. IKO advises designing for 1:40, twice as steep. The design figure leaves room for the small dips, deflection and building tolerances any timber deck has, so the finished surface still drains at 1:80 or better. A roof designed to 1:80 has nothing in hand.
Ponding is water that stays on the roof after the rain has stopped. It shows where the fall has been lost: a joist that has sagged, a board that has softened, an outlet set higher than the membrane around it, or a roof built with too little slope to begin with. Standing water keeps the membrane wet, holds dirt and leaf litter, and puts extra weight on the deck at its weakest point. On felt it hastens the breakdown of the surface; on any membrane it means a small split lets in water for longer. Our answer on why water ponds on a flat roof takes the causes one at a time.
A patch cannot add fall. Where ponding is behind repeated leaks, the fix is to lift the membrane and correct the slope beneath, with firring strips (tapered timbers fixed along the joists) or tapered insulation boards, before a new covering goes down.
The fall only works if the water has somewhere to go. On a house extension that is usually an edge gutter along the low side, fixed to a fascia board, or an internal outlet dropping into a downpipe. A blocked gutter backs water up over the edge trim, and a blocked outlet turns the whole roof into a shallow tray. We check that trims, drips and gutters line up with the fall before we price any flat roof repair.
Design or finish
Lead flat roofs follow their own rules. BS 6229 covers flexible membranes only; for lead, Approved Document C points to BS 6915:2001, which is why a lead bay or porch top is detailed differently from an EPDM extension roof.
Chapter 03 of 06
| Roof work | Figure | Where it is set |
|---|---|---|
| New or replacement roof element | 0.15 | AD L Table 4.2 |
| Renovated roof, threshold | 0.35 | AD L Table 4.3 |
| Renovated roof, improve to | 0.16 | AD L Table 4.3 |
| Upstand built on site, maximum | 0.35 | AD L Table 4.2 |
| Upgraded element, generally no worse than | 0.7 | AD L para 4.13 |
Under the membrane of every flat roof is a decision about where the insulation goes, and that decision sets how the roof copes with condensation. Approved Document C asks that a roof's structural and thermal performance is not adversely affected by interstitial condensation: moisture that forms inside the build-up when warm, damp air from the house meets a cold surface.
A cold roof puts its insulation between or under the joists, so the timber deck above it stays cold. Approved Document C says the requirement can be met by ventilating cold deck roofs, with a clear airway above the insulation from one side to the other. On a small extension that airway is easy to block, and a cold deck with poor airflow can rot from beneath while the membrane on top looks fine. AD C also allows that a porch or bay roof, being small, may not always need ventilating.
In a warm roof the insulation boards go on top of the deck, under the membrane, with a vapour control layer beneath them. The deck stays on the warm side, and no ventilation gap is needed. When a flat roof is stripped back to the boards, changing to a warm roof is often the simpler way to meet the insulation figures. Our guide to warm and cold flat roofs compares the two at more length.
Approved Document L treats re-membraning a flat roof as renovation of a thermal element. Where a renovated roof's U-value (the rate at which heat passes through it) is worse than 0.35, Table 4.3 asks for it to be improved to 0.16. Paragraph 4.13 eases that where the upgrade cannot be done in practice, or would take longer than 15 years to pay for itself in saved heat. The roof then gets the best upgrade that does pay back, and once upgraded it should generally end up no worse than 0.7. A new or replacement roof element is set at 0.15 under Table 4.2, and an upstand built on site at no more than 0.35.
These figures stand until 24 March 2027, when the 2026 edition of Approved Document L takes effect, with its tables renumbered 3.2 and 3.3. Extra insulation also lifts the roof's edge, which matters where the roof meets a door, a window sill or the wall flashing above it. When the work needs building control, Farnborough, Aldershot and Fleet addresses go to the Hart and Rushmoor Building Control Partnership, or you can use a registered building control approver.
Chapter 04 of 06
Met Office long-term averages for South Farnborough, 1991 to 2020
The Met Office's long-term averages for its South Farnborough station put yearly rainfall at about 715 mm, falling on around 118 days, with around 53 days of air frost. They cover 1991 to 2020 and are not a forecast, but they describe the conditions a flat roof here works in: frequent wet days rather than extremes, and enough frosts each winter for water held in the wrong place to freeze.
On a flat roof that pattern counts for more than on a pitched roof, because the water leaves slowly. A pitched roof sheds rain down its slopes at once; a flat roof relies on its fall, its outlets and a membrane with no gaps. Water that ponds in a dip, soaks into a cracked felt cap sheet or sits behind a lifted edge trim is still there when the temperature drops, and repeated freezing opens small cracks a little further each time.
High wind works on a flat roof at its edges. A membrane that has lost its bond along the edge trim can be lifted and peeled back in a storm, and a felt roof can lose its cap sheet in strips. If a storm lets water in, the usual order is to contact your insurer, photograph the damage and keep every receipt, then get a temporary repair to keep the weather out. The claim turns on the storm definition in your own policy. The Financial Ombudsman treats a storm as usually meaning violent wind, often with rain, hail or snow, and accepts that a downpour, hailstorm or heavy snowfall can qualify without much wind. It tends not to back a claim where the storm only exposed a problem the roof already had, so a roof that was failing beforehand is a harder case. Where a roof has been patched several times, every patch edge is one more place for wind to get under. Our first visit after a storm makes the roof safe and records the damage in photos you can pass on.
Edges are where we look first on a leaking flat roof. The membrane is dressed over a trim into the gutter, the gutter hangs on the fascia board, and the soffit closes the underside. If the fascia has rotted, the trim and gutter loosen with it and water runs back behind the edge into the wall. Clearing gutters and outlets each autumn is the simplest maintenance a flat roof gets. Where the fascias and soffits need replacing at the same time as the roof, our gutters, soffits and fascias service covers that work in the same visit.
Chapter 05 of 06
| Who | Published wording | Applies to |
|---|---|---|
| Planning Portal | Under 25 per cent of the envelope and under 50 per cent of the roof: no application normally needed | Every address in England |
| Rushmoor and Hart | Point homeowners to the Planning Portal's interactive guides | Farnborough, Aldershot, Fleet, Yateley |
| Bracknell Forest | May also need approval to replace roof coverings on pitched and flat roofs | Bracknell, Sandhurst, Crowthorne |
| Basingstoke and Deane | Might also need approval for replacing roof coverings on pitched and flat roofs | Basingstoke and Deane addresses |
| RBWM | Lists re-tiling or re-felting a roof under thermal elements | Ascot, Sunningdale, Sunninghill |
Two different sets of rules touch a flat roof. Building Regulations cover how the roof is built and insulated; planning covers how it looks. They are often confused, and mixing them up sends you to the wrong office.
The Planning Portal's test for re-roofing is that no building control application is normally needed where less than 25 per cent of the total building envelope and less than 50 per cent of the roof is affected. Re-covering a whole flat roof can go past the second figure, and replacing the membrane counts as renovation under Part L, so the insulation figures in chapter 03 come into play. A covering at least 15 per cent heavier than the one it replaces also needs approval, and the Planning Portal advises getting the structure checked by an engineer or surveyor first.
Councils word this differently. Rushmoor and Hart share one building control team, the Hart and Rushmoor Building Control Partnership in Rushmoor's Farnborough offices (01252 398715), and point homeowners to the Planning Portal's guides. Bracknell Forest Council puts re-covering a roof, pitched or flat, on its list of work that might need approval. Basingstoke and Deane Borough Council says much the same, and RBWM's list takes in re-felting. For those addresses we check with the council before the work is priced. Our guide to flat roof building regulations walks through the paperwork.
Re-covering a flat roof on a house is normally permitted development under Class C, so a like-for-like membrane needs no planning application. Flats are different: they have no permitted development rights, and Rushmoor says planning permission is required for all works that are not like-for-like replacements or which might change the appearance of a building. A listed home needs listed building consent as well, wherever the work touches its character, and in a conservation area a change of visible material is checked with the council's planning team first.
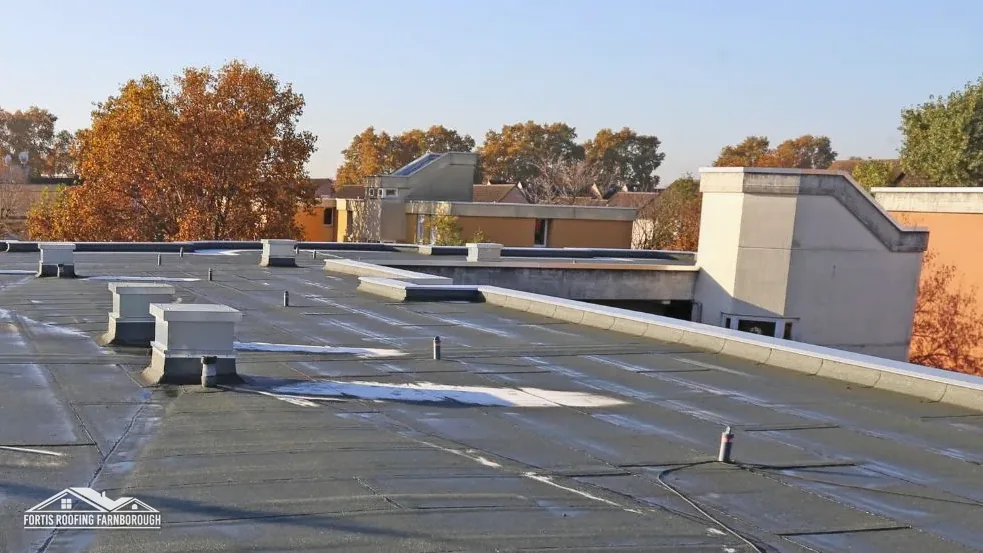
A thick warm-roof build-up can also change how an extension looks, by raising its edge against the wall or the window above. On a rear extension that is rarely an issue; on a front porch or a garage facing the street it is worth measuring before anything is ordered, and we record the existing edge height on the survey for that reason.
When the evidence says the whole roof is past repair, the strip-out, new deck and new covering follow the same survey-first method as our roof replacement service uses on pitched roofs. The paperwork route is settled first, so the work does not stop halfway for a form.
Chapter 06 of 06
HSE guidance that applies to older garage and outbuilding roofs
Flat roofs on homes around Farnborough turn up in four places: rear extensions, dormers, porches and bay tops, and garages. Rushmoor's own history of the borough records new housing at Cove in the 1950s and 1960s and at Southwood in the 1980s, and on homes of any age it is the add-ons, not the main roof, that tend to be flat. Each brings its own details, and each is priced on what the survey finds on that roof rather than on the size of the house.
A garage may have a felt roof on a timber deck, or a roof of corrugated sheets, and on an older garage those sheets can be asbestos cement. HSE tells owners to assume asbestos is there in any building put up or refurbished before 2000 until a check proves otherwise. In HSE's words, AC roofs are always fragile, which is why we work from staging and never from the sheets. Careful removal of asbestos cement sheeting, without breaking it up, is non-licensed work; breaking it up substantially makes it notifiable non-licensed work. The waste is double-wrapped, labelled and carried away on a hazardous waste consignment note, and never goes in a skip with the rest.
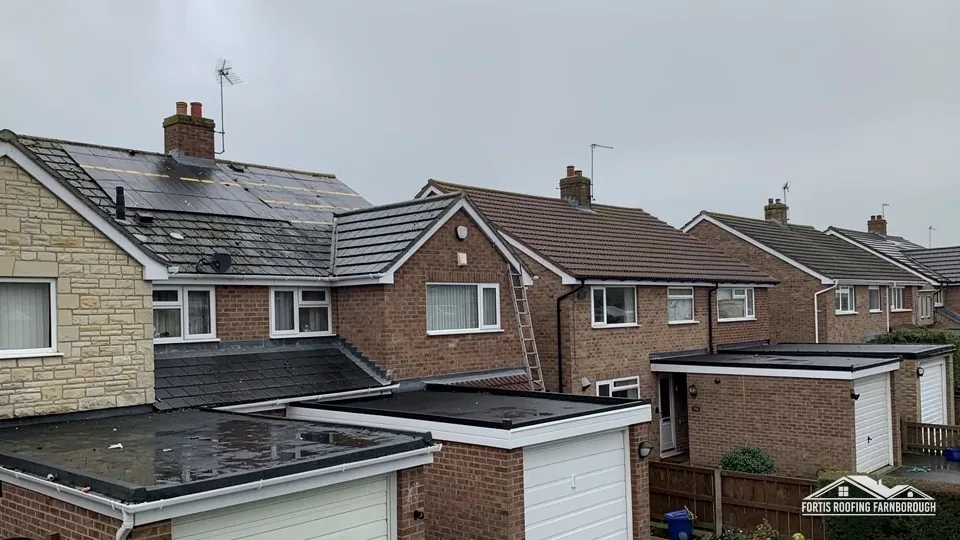
The answer for a tired garage is often a new flat roof: the old sheets removed and disposed of correctly, a new timber deck, and an EPDM, GRP or felt covering laid to fall. The Which? cost guide prices a new felt roof on a typical single garage of 6m by 3m apart from other materials, and both figures sit in the price table on this page. Our answer on what to do about an asbestos garage roof covers the first steps.
A dormer's flat top is small but awkward to reach, and it sits over a bedroom, so a leak shows quickly on a ceiling. The membrane has to turn up the dormer cheeks and tuck under the tiles of the main pitched roof, and that junction is where we look first. Porches and bay tops are smaller again. Approved Document C notes that roofs this small may not need ventilation, though they still need a fall and an outlet or drip edge. Some older bays and porches are lead, a separate trade from EPDM or GRP, repaired in lead. A GRP garage roof needs a dry day and a dry deck to cure, so we book it around the forecast.
Wherever the flat roof is, the visit starts the same way: we get up to it safely, measure the area and the fall, photograph the membrane, edges and outlets, and explain what we found before any figure is put on the job. Waste leaves with us, and the ground below is left as we found it.
We measure the fall, check the deck and edges, and photograph the membrane, so you can see what the repair or new roof involves.
| Job | Typical UK range |
|---|---|
| New felt roof, typical single garage 6m x 3m (Which?, ex VAT) | £1,400 to £3,500 |
| Same garage in PVC or EPDM, or with new boards (Which?, ex VAT) | £1,950 to £4,000 |
| Flat roof replacement (MyJobQuote) | £1,500 to £6,000 |
| EPDM rubber roofing (MyJobQuote) | around £60 per m² |
| Garage flat roof, 15 m² (Less) | £1,200 to £2,500 |
Source: Which? cost guide (November 2025, prices ex VAT); MyJobQuote (October 2026); Less (October 2026)
National guide ranges for the UK as a whole, not quotes from us. After the survey you get one written total for your own roof.
Short guides and answers on ponding, EPDM life, warm and cold decks, GRP laminates, the building rules and asbestos garage roofs.
Guide · 9 min read
The difference between a warm and a cold flat roof is one question: does the insulation sit above…
Guide · 9 min read
Replacing a flat roof covering is not always a paperwork-free job. Part L can treat a new membrane…
Guide · 9 min read
GRP gives a flat roof one jointless, hard-wearing skin with no laps to fail. It also depends on…
It depends on the roof. EPDM goes down as a single sheet with few joins, and HomeBuilding gives it 25-30 years while Less puts it at 30 to 50. GRP gives a hard, walkable finish, rated 25-30 years by HomeBuilding and 25 to 40 by Less. Shape, access and use decide between them.
HomeBuilding gives torch-on felt 10-15 years and Less 10 to 20, the shortest of the three common membranes. Felt of that age that has blistered all over is usually due for replacement, while a younger one with a single split or lifted lap can often be patched and left to run on.
A patch works when the membrane is sound apart from one split, blister or seam and the deck below is dry. When boards are soft, water ponds across the roof, or leaks keep returning in new places, patching chases the problem, and stripping back to the joists is the better buy.
Often, yes. The Planning Portal's test is met only where less than 25 per cent of the building envelope and less than 50 per cent of the roof is affected, and replacing a flat roof's membrane counts as renovation under Approved Document L. The Hart and Rushmoor Building Control Partnership handles Farnborough addresses.
GRP, once cured, gives a hard surface that takes occasional foot traffic for clearing gutters or cleaning windows. EPDM and felt are softer and can be punctured by a dropped tool or a sharp stone underfoot. For a roof that will be walked on often, we talk through the build before pricing it.
Yes. We work across Farnborough, Cove, North Camp and Aldershot, and out to Fleet, Yateley, Camberley, Frimley and Farnham, on both sides of the Hampshire and Surrey border. The roof work is the same; what changes is the council, so we check the building control and planning route for each address.
Get your free roof quote
Send a photo of the ponding or the leak, and we will survey the deck, fall and edges.
10-year workmanship guarantee, in writing.