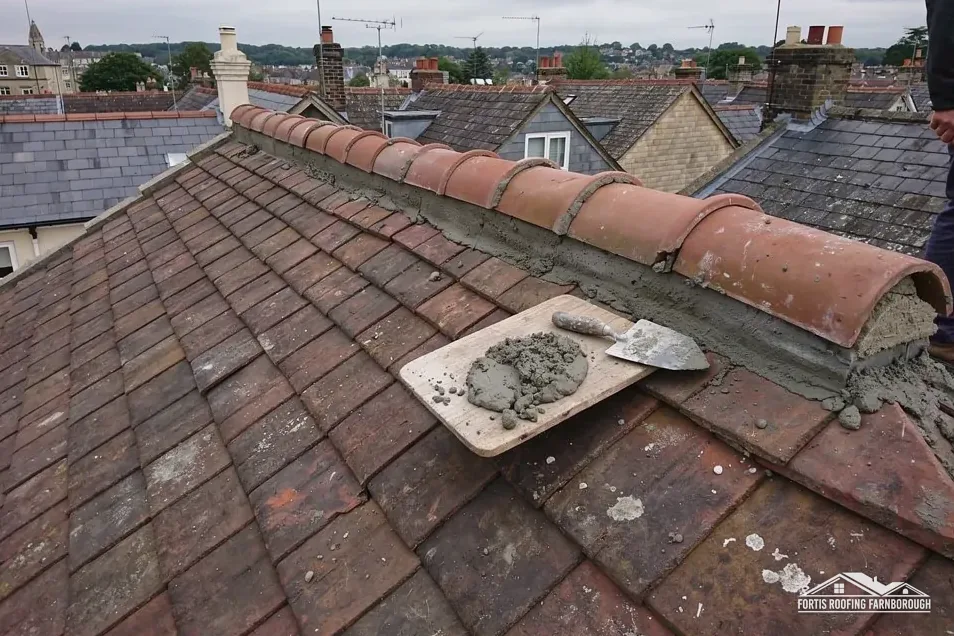
Rose Street's half-timbering
Three Rose Street houses are listed Grade II*, and the 1923 history notes half-timbered houses there.

Half-timbered Rose Street, red brick streets and the new South Wokingham homes
Wokingham is a market town on the Emm Brook with 147 listed buildings within 900 m of its centre and thousands of new homes beyond. One written price follows.
Three Rose Street houses are listed Grade II*, and the 1923 history notes half-timbered houses there.
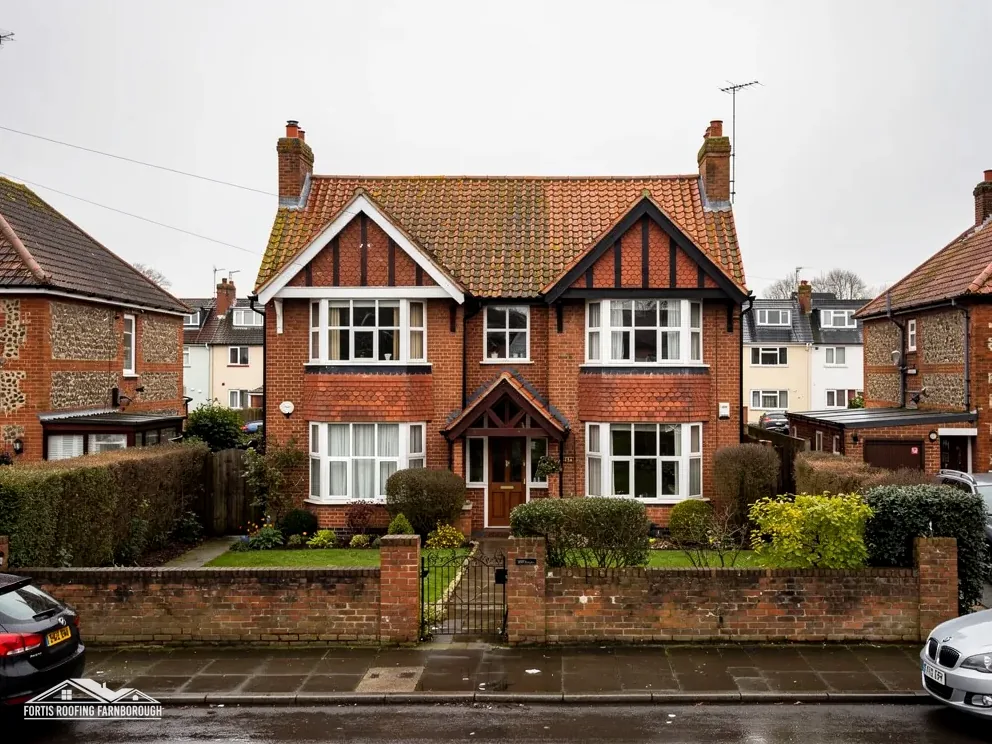
Ten or twelve probably 17th-century cottages near the town hall have overhanging upper storeys and tiled roofs.

South Wokingham is planned for about 2,500 homes and North Wokingham for just under 2,100.
Map of Wokingham with Barkham, Binfield, Winnersh, Sindlesham marked around it.
Map data © OpenStreetMap contributors. Loads only when you ask for it.
Barkham and Sindlesham lie to the west, Binfield to the north-east, Winnersh to the north-west, Hurst north of the town centre, and Crowthorne lying south-east of the town.
About 12 road miles north-west of Farnborough · Wokingham Borough Council (unitary).
Wokingham, timber, brick and new homes
Who decides a Wokingham roof job, what the 1923 county history says about the town's red brick and half-timbered houses, and how Wokingham's new estates, its town-centre conservation area and Rose Street's listings bear on repairs.

| No. | Chapter | The figure it turns on |
|---|---|---|
| 01 | A unitary borough with a shared inspection service | Wokingham decides; BCS inspects |
| 02 | Red brick, half-timber and a purple tower | 38,286 residents, ONS Census 2021 |
| 03 | Rose Street, the town centre area and Coombes Lane | 147 listed buildings within 900 m |
Chapter 01 of 03
| Role | Body for Wokingham addresses |
|---|---|
| Planning authority (unitary) | Wokingham Borough Council |
| Highway authority | Wokingham Borough Council |
| Building control | Building Control Solutions (BCS), with West Berkshire |
| Scaffold licence on the highway | Wokingham Borough Council; scaffold firm applies |
Wokingham is 12 road miles away on the A325 Farnborough Road reckoning, lying north-west of Farnborough. The borough is unitary, so one council handles planning and the highways, scaffold licences included, and a shared service, Building Control Solutions, run with West Berkshire Council, handles inspections.
A private registered approver, from the national register in force since 6 April 2024, is an alternative to BCS. Whichever route you choose, the survey states in writing whether your roof needs an application.
Replacing a whole roof is the biggest roofing decision a Wokingham householder makes, and the national guides disagree widely on its cost. Which? gives £7,000-£21,000 for replacing a whole roof on a typical three-bedroom home (November 2025, excluding VAT). HomeBuilding gives between £10,000 and £15,000 for a three-bedroom semi of 65 square metres in plain concrete tiles, including labour, scaffolding and insulation (30 September 2025). Both are typical UK ranges, not prices of ours; one total covers the whole job once the survey is done.
Whether a job reaches BCS depends on size. On the Planning Portal's figures, a job below 25 per cent of the envelope and below 50 per cent of the roof stays outside the application rules, a replacement of the whole covering lies beyond that, while a covering adding 15 per cent or more to the load goes to approval with an engineer's check.
A town centre brings its own conditions. Shops and homes share streets, so a scaffold on the pavement is planned with the width left for pedestrians, the loading times of neighbours and the dates told to them in advance. The plan you receive sets that out before work begins, and each visit closes with a note on what follows.
Wokingham Borough Council expects the scaffolder to submit the licence form, so the paperwork is not yours. A licence costs £263 for the first four weeks and £163 for each further four, with at least ten working days between application and the proposed start, and the council's page mentions a footway at least 1.2 metres wide. Private roads need no licence. In a town centre, the plan covers pavement width, deliveries and the dates given to neighbouring shops and homes.
Chapter 02 of 03
Wokingham in sourced figures
The 1923 county history described Wokingham's houses as red brick with tiled or slated roofs, with some half-timbered houses, notably in Rose Street, and ten or twelve probably 17th-century cottages near the town hall with overhanging upper storeys and tiled roofs. The town hall, opened in 1860, is a Gothic building of red brick at the junction of the London to Reading and Finchampstead roads, and the history noted brick-fields in the district employing local people. All Saints' tower is built of square conglomerate blocks of a deep purple tint, the church dating from about the end of the 14th century.
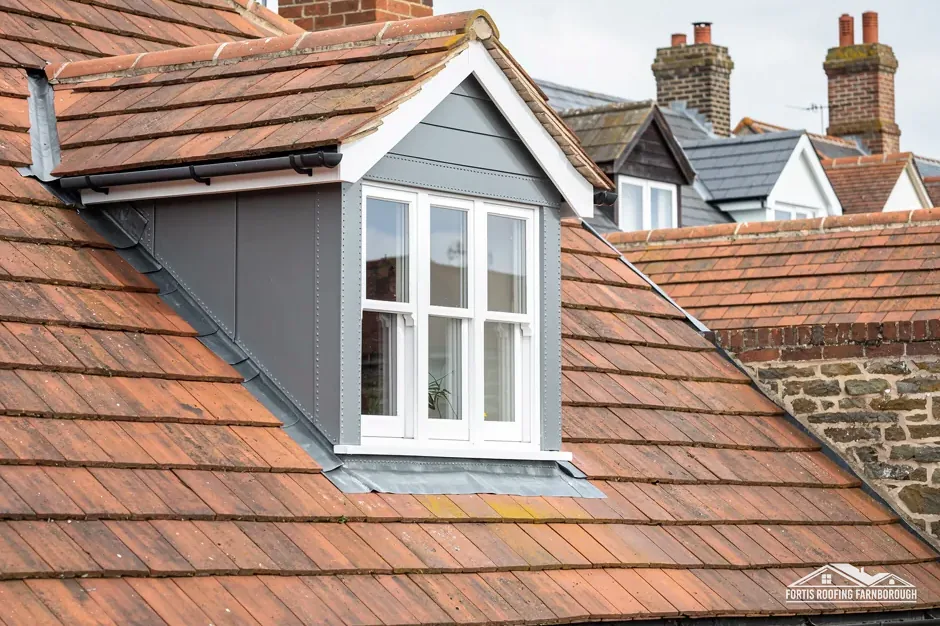
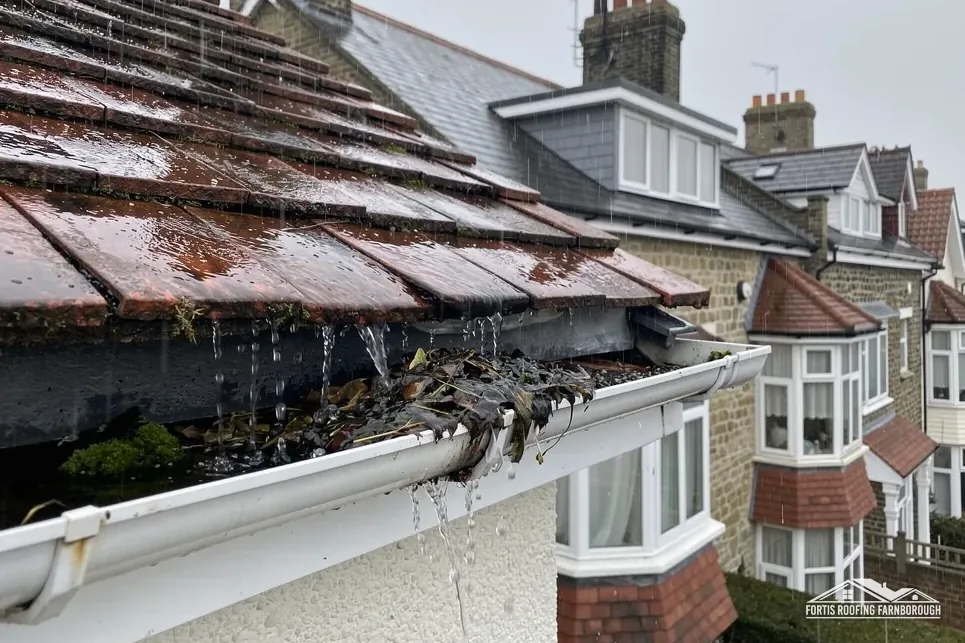
A cottage whose upper storey overhangs has a roof that sits on a frame that has been moving for four centuries. Wall plate, eaves and the junction between roof and frame are all examined, and any gap where water can enter is photographed. Rainwater goods on a 17th-century cottage sit close to the overhang, and a gutter that overflows at the front can soak the timbers below, so outlets and joints are checked while the scaffold is up. Tiles on such a roof are repaired by matching: reclaimed tile for a gap, with fresh battens used just where the originals have failed. A roof re-covered over the centuries can carry tiles of mixed ages, and the survey records which part is which before a repair is chosen, so the new work sits beside the old without a visible join.
Wokingham Borough Council's pages say the South Wokingham development, including the completed Montague Park south of London Road, is planned for about 2,500 new homes, and North Wokingham just under 2,100, with 1,974 occupied by May 2024. A new-build roof asks different things of a surveyor from a timber-framed one: what holds the ridge and verge, the quality of the sealed junctions and the support given to the gutters. MyJobQuote gives a dry verge system as usually between £500 and £2,000 (8 October 2026), a national range with no price of ours in it, and our gutters, soffits and fascias page describes how the roofline is checked.

If a new home has a builder warranty, its terms decide who deals with a roof defect, and the survey notes any such cover on the report. A roof window installed in a new loft is a flashing detail in its own right, and our roof window and skylight page explains how it is checked.
Chapter 03 of 03
| Designation | In Wokingham | For roof work |
|---|---|---|
| Conservation area | Wokingham town centre and Langborough Road | Ask Wokingham before changing a roof's look |
| Grade II* listed | 33 Rose Street (NHLE 1319178) | Listed building consent for work affecting character |
| Grade II* listed | 35 and 35A Rose Street (NHLE 1118002) | Listed building consent for work affecting character |
| Grade II* listed | 37 Rose Street (NHLE 1303276) | Listed building consent for work affecting character |
| Article 4 direction | Land South Side of Coombes Lane, Barkham | Named on Wokingham's list; check by address |
Wokingham says it has 16 conservation areas, and its list includes Wokingham town centre and Langborough Road. The National Heritage List records 147 listed buildings within 900 m of the town point, and three Grade II* houses stand in Rose Street: 33 (first listed on 12 November 1951, NHLE 1319178), 35 and 35A (NHLE 1118002) and 37 (NHLE 1303276).
Grade II* sits above Grade II in the listing system, and any change to the character of these houses needs listed building consent beforehand. The half-timbered frame is visible on the street, so the roof is read against it: where timber meets tile at the eaves and the gable, the junction lets water in first, and the survey lifts and photographs it. The roof is the part that carries the evidence of age, so the council sees the repair before any price is set, naming which tiles can be reused, which must be matched, and which battens have failed.
Old half-timbered frames carry their own movement. The survey looks for gaps between the roof edge and the infill, checks the wall plate and the ends of rafters where they sit on it, and records anything that suggests moisture has been present for some time, so the repair addresses the cause as well as the stain. Our pitched roofing page describes how slopes are surveyed.
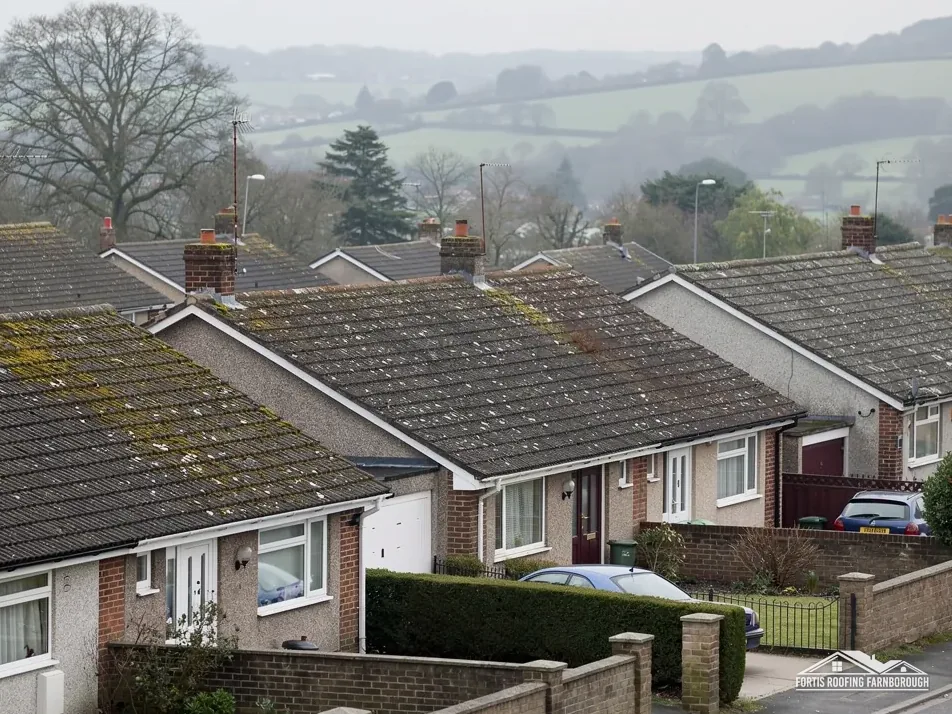
Among the borough's confirmed Article 4 directions is one for land on the south side of Coombes Lane, out at Barkham rather than in the town, and what it takes away is for the council to say. Inside the town-centre area, a matching covering and ridge hold the look, whereas another material or a reshaped roofline is for Wokingham to consider before the price is set. The council's map answers by address, and the answer is dated in the report.
The town has grown outward, so an address on the edge of the centre may sit either side of the conservation boundary from its neighbour. Nothing is assumed from the look of the street, and each result is dated in your report.
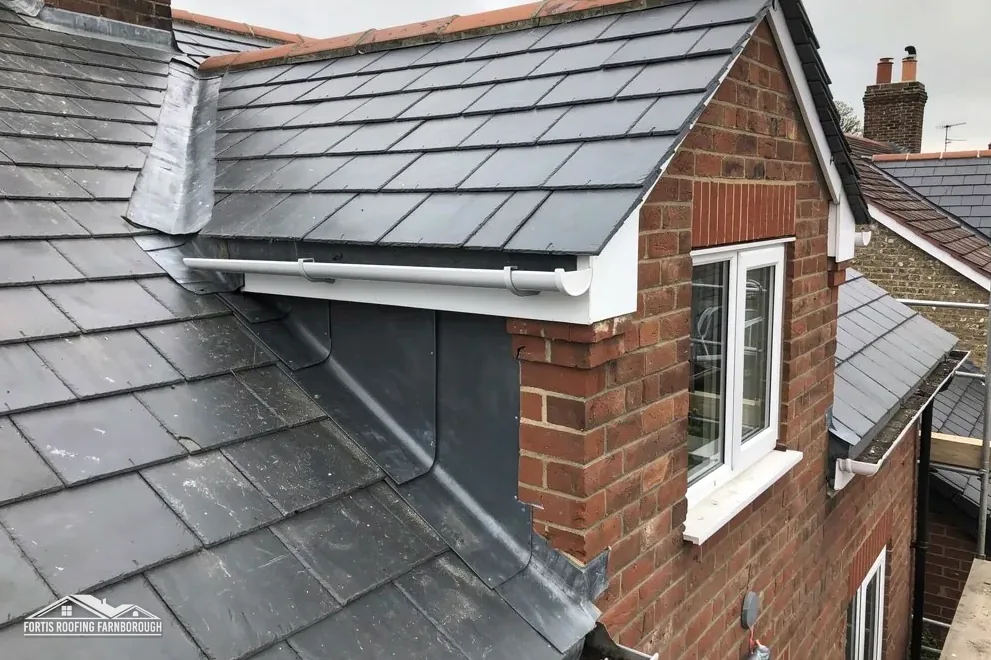
Tall buildings in a market town have tall stacks and lead gutters, and each is checked on its own evidence. Sheet lead is sold by code number, with the higher codes heavier, and choosing the code for a gutter or flashing is part of the repair.
We check the eaves first, then the wall plate and the junction between roof and frame, because a frame that has moved for centuries opens gaps. The covering is lifted at the eaves, the battens photographed, and any gap noted. Repairs match the old tile where we can, and the report records what was found.
Yes. A new roof can have loose verge fixings, poorly sealed junctions or unsupported gutters, and a builder warranty's terms decide who deals with a defect. The survey records ridge and verge fixings, flashings and gutters on a recent house, photographs each, and says what the cover on the house is likely to turn on.
Not unless your house is listed itself. Each listing covers its own house, and only changes to its character need listed building consent. Houses nearby are judged on their own records, which Wokingham's map and the heritage list settle ahead of pricing, with every result dated in the report and shown to you.
The scaffolding company applies, as Wokingham Borough Council's page requires, so no form reaches you. The licence is £263 for the first four weeks, then £163 for each further four, and the council asks for at least ten working days of notice. Private roads need none, and the plan sets the pavement width and the dates.
Get your free roof quote
Send the road name and the fault, and a visit will be fixed.
10-year workmanship guarantee, in writing.